/ SHAFTS AND PINS
Custom CNC Turned Shafts & Pins
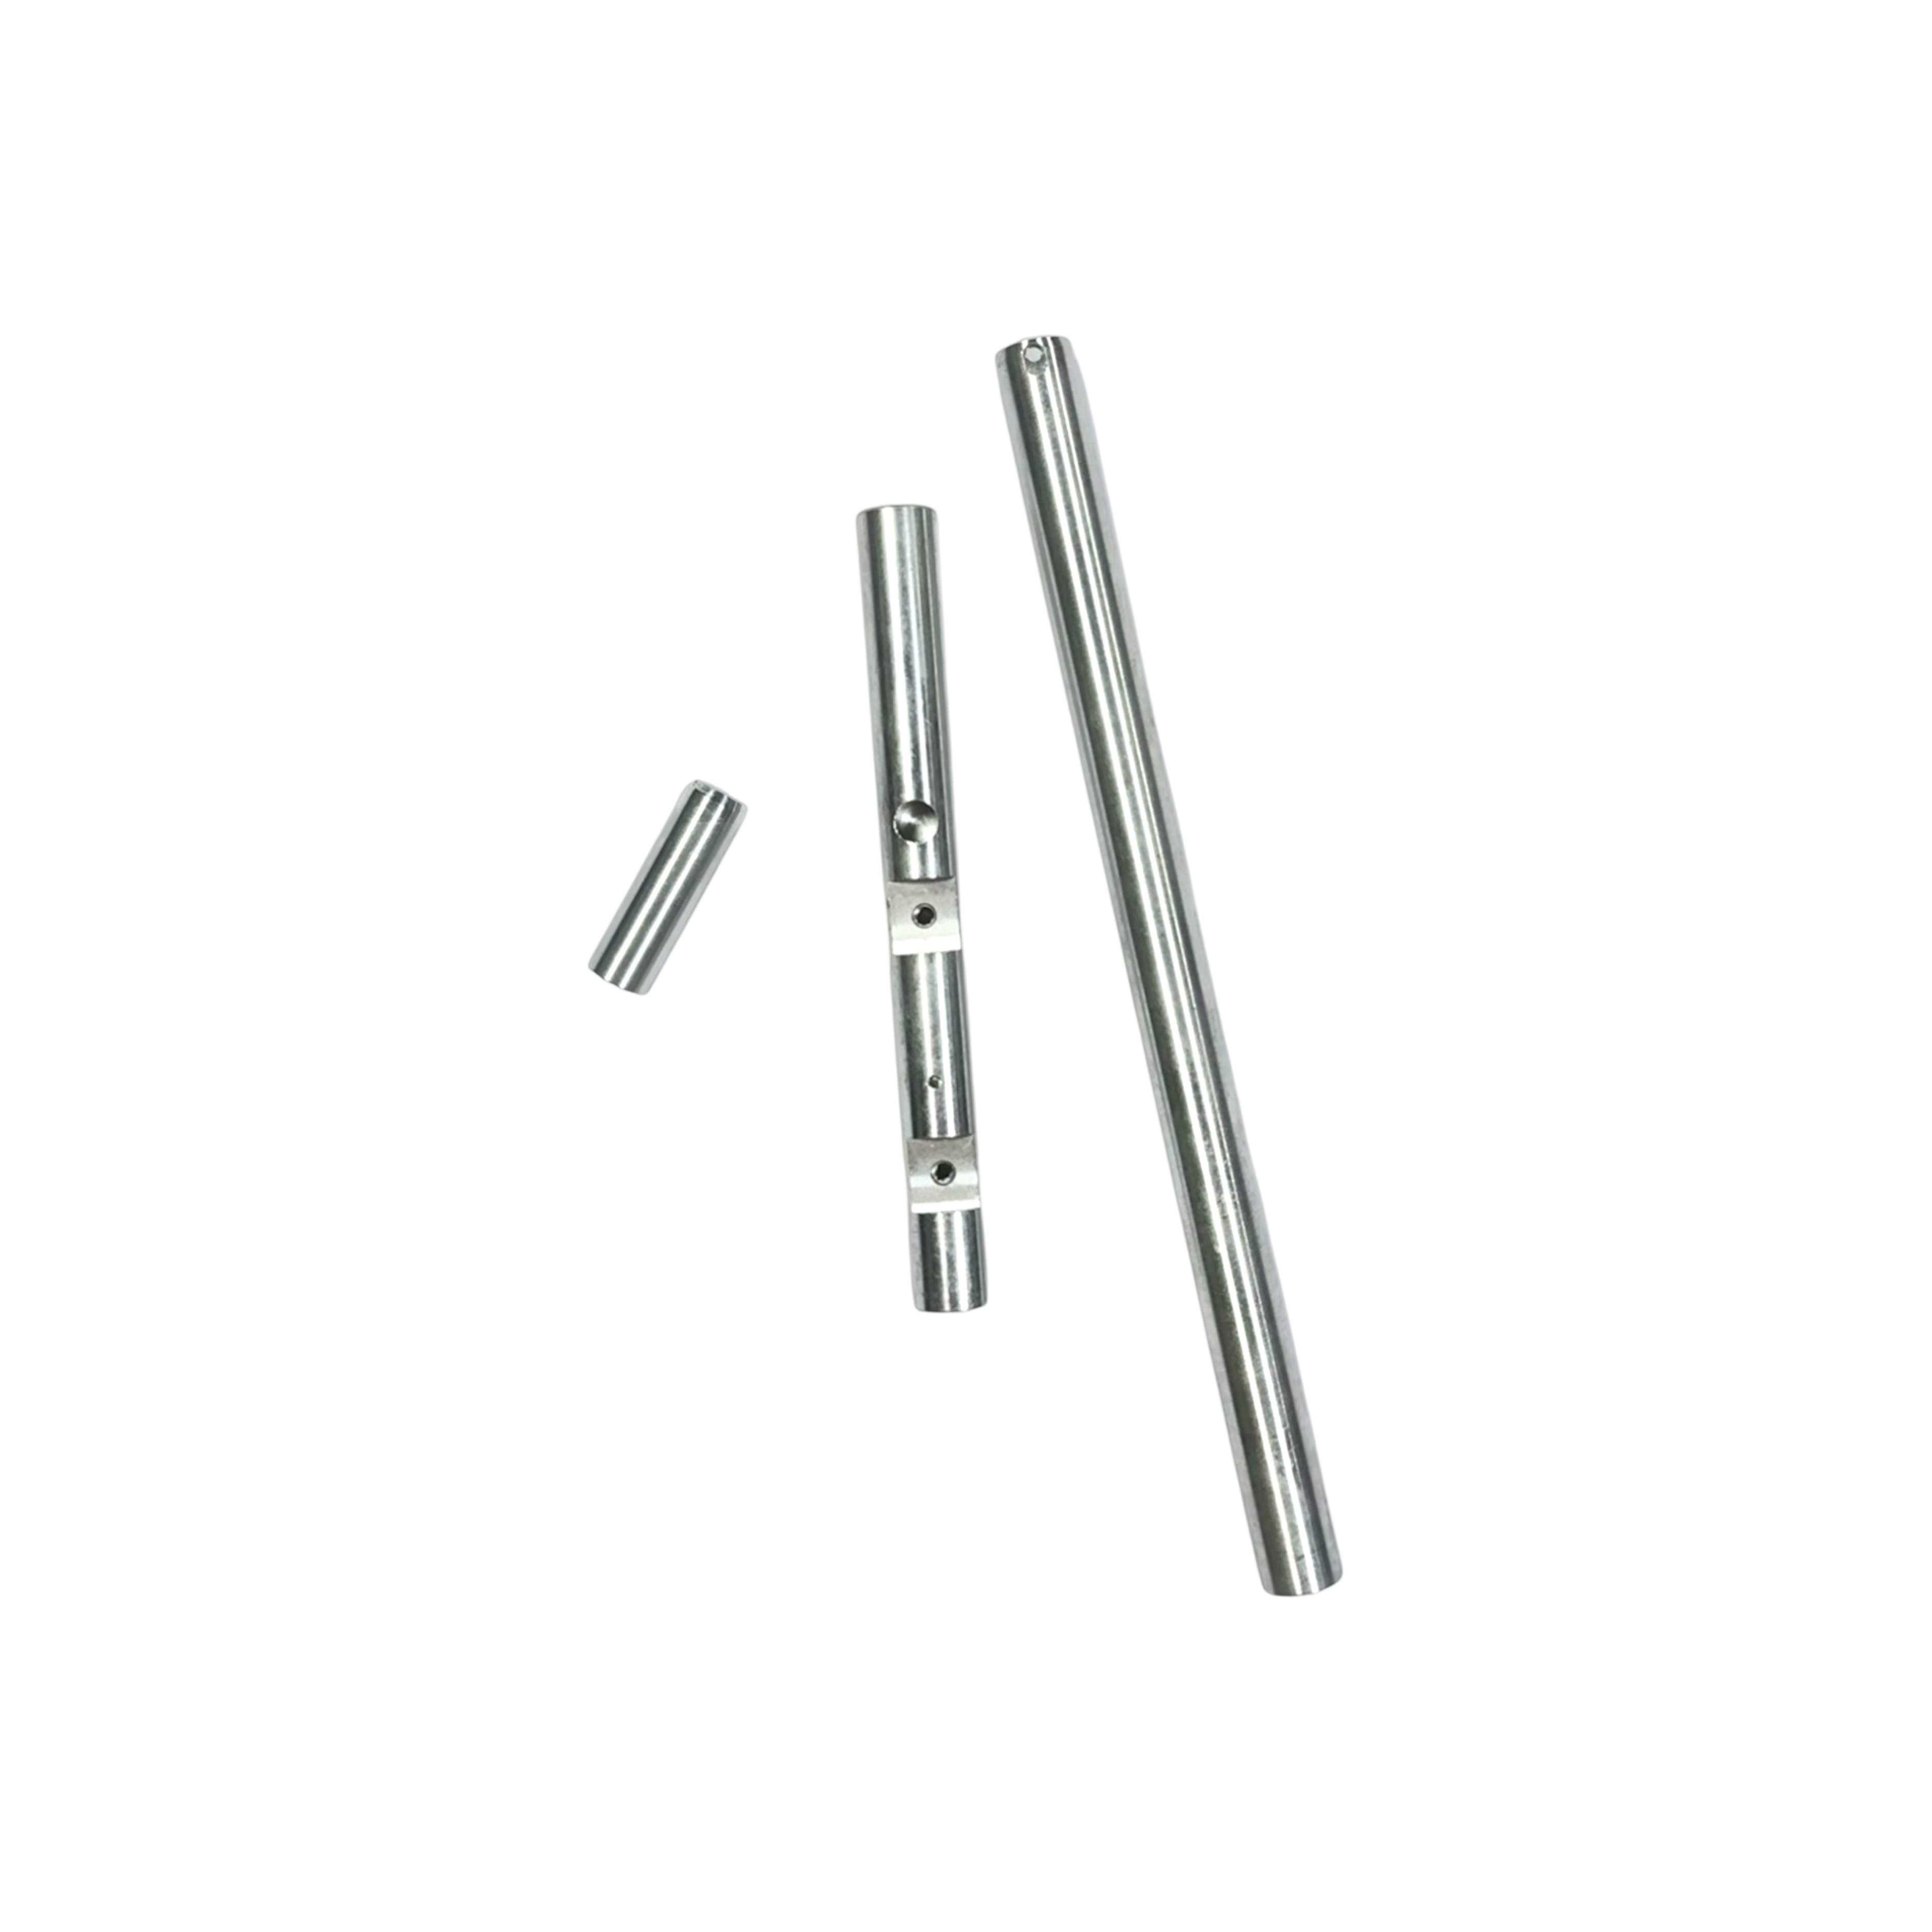
Shaft and pin RFQs are reviewed around length, diameter stack, shoulders, grooves, cross features, runout-sensitive relationships and inspection datum.
Upload Drawing & Request a Quote->GEOMETRY
Straight, stepped and shoulder profiles
FIT
Diameter relationships and mating features
SUPPORT
Swiss turning considered for small or slender parts
SECONDARY
Cross holes, flats or slots by route review
/ PART SHAPES
Start with Similar Part Shapes
Compare your drawing with similar part shapes before reviewing geometry, material, tolerance, finish and inspection requirements.
Straight Pins
Simple turned profiles with repeatable diameters.
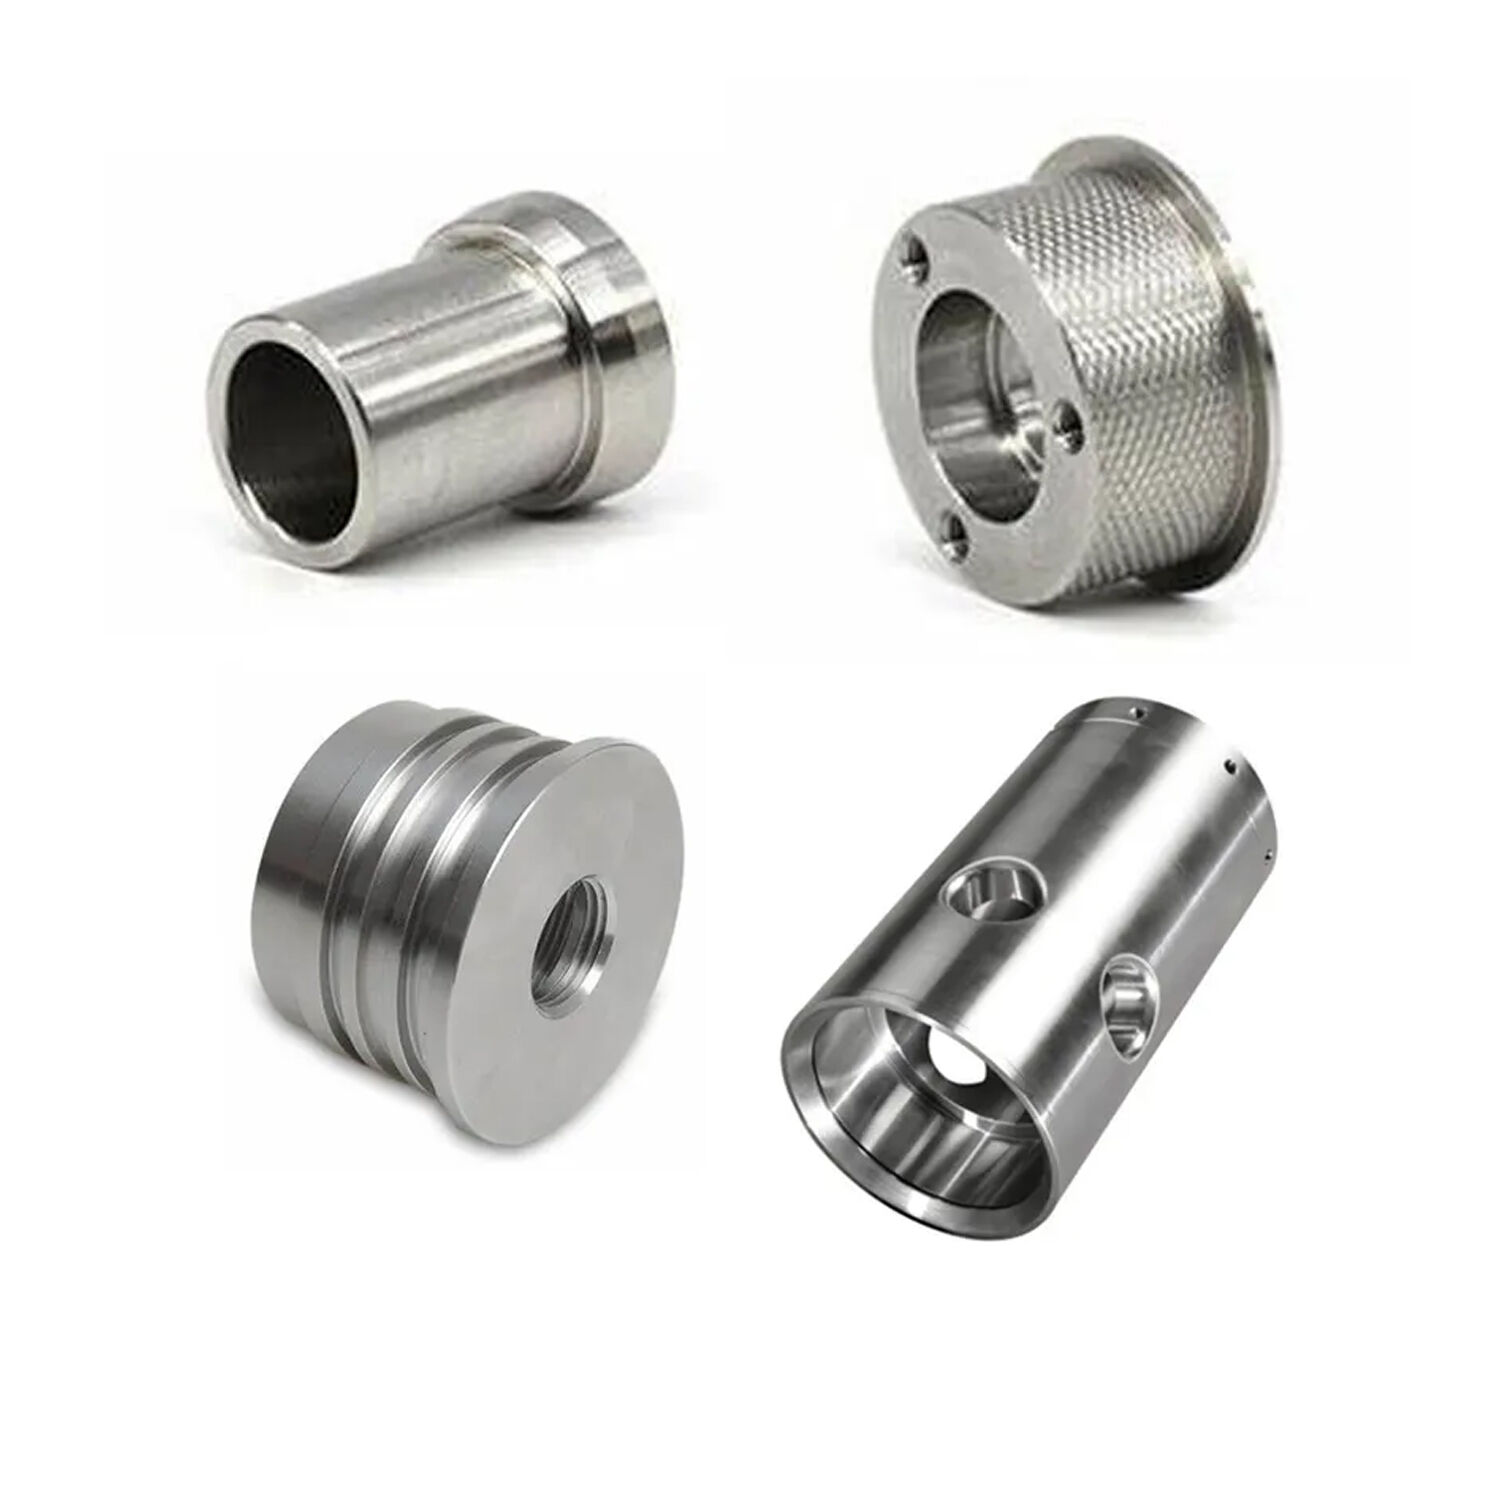
Stepped Shafts
Multiple diameters, shoulders and grooves planned as one route.
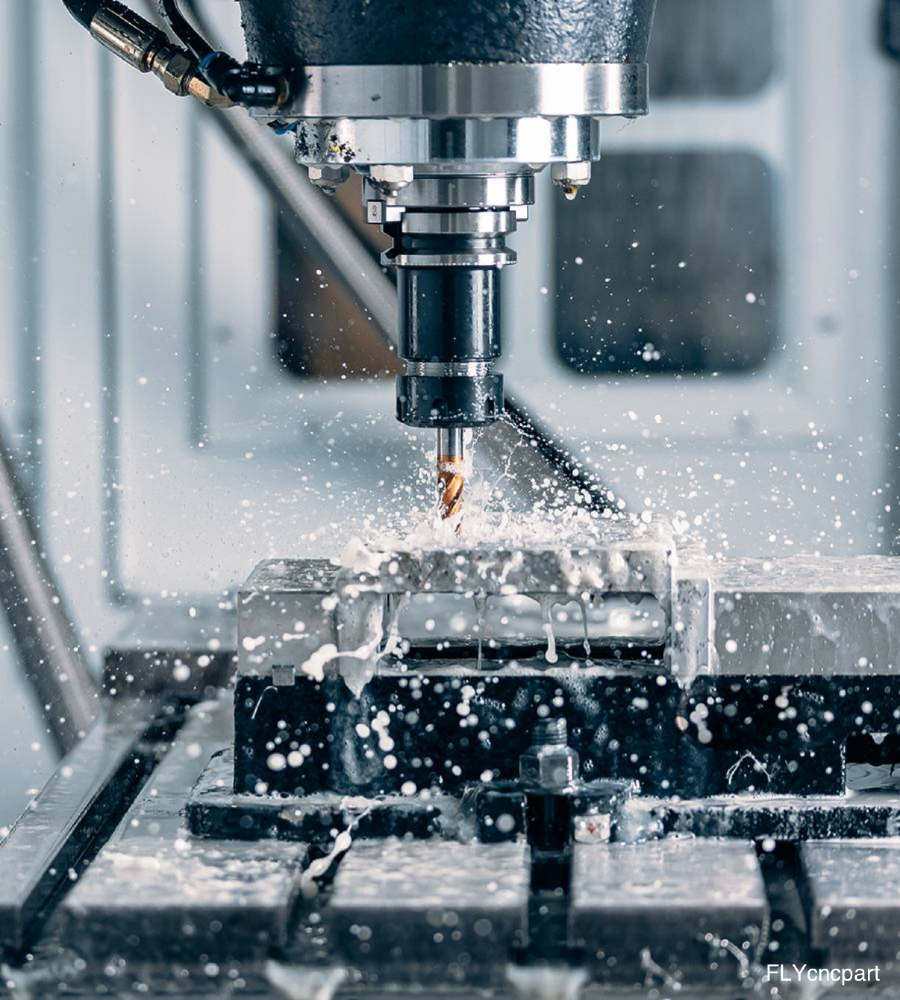
Shafts With Flats
Cross holes, flats and slots require position and burr review.
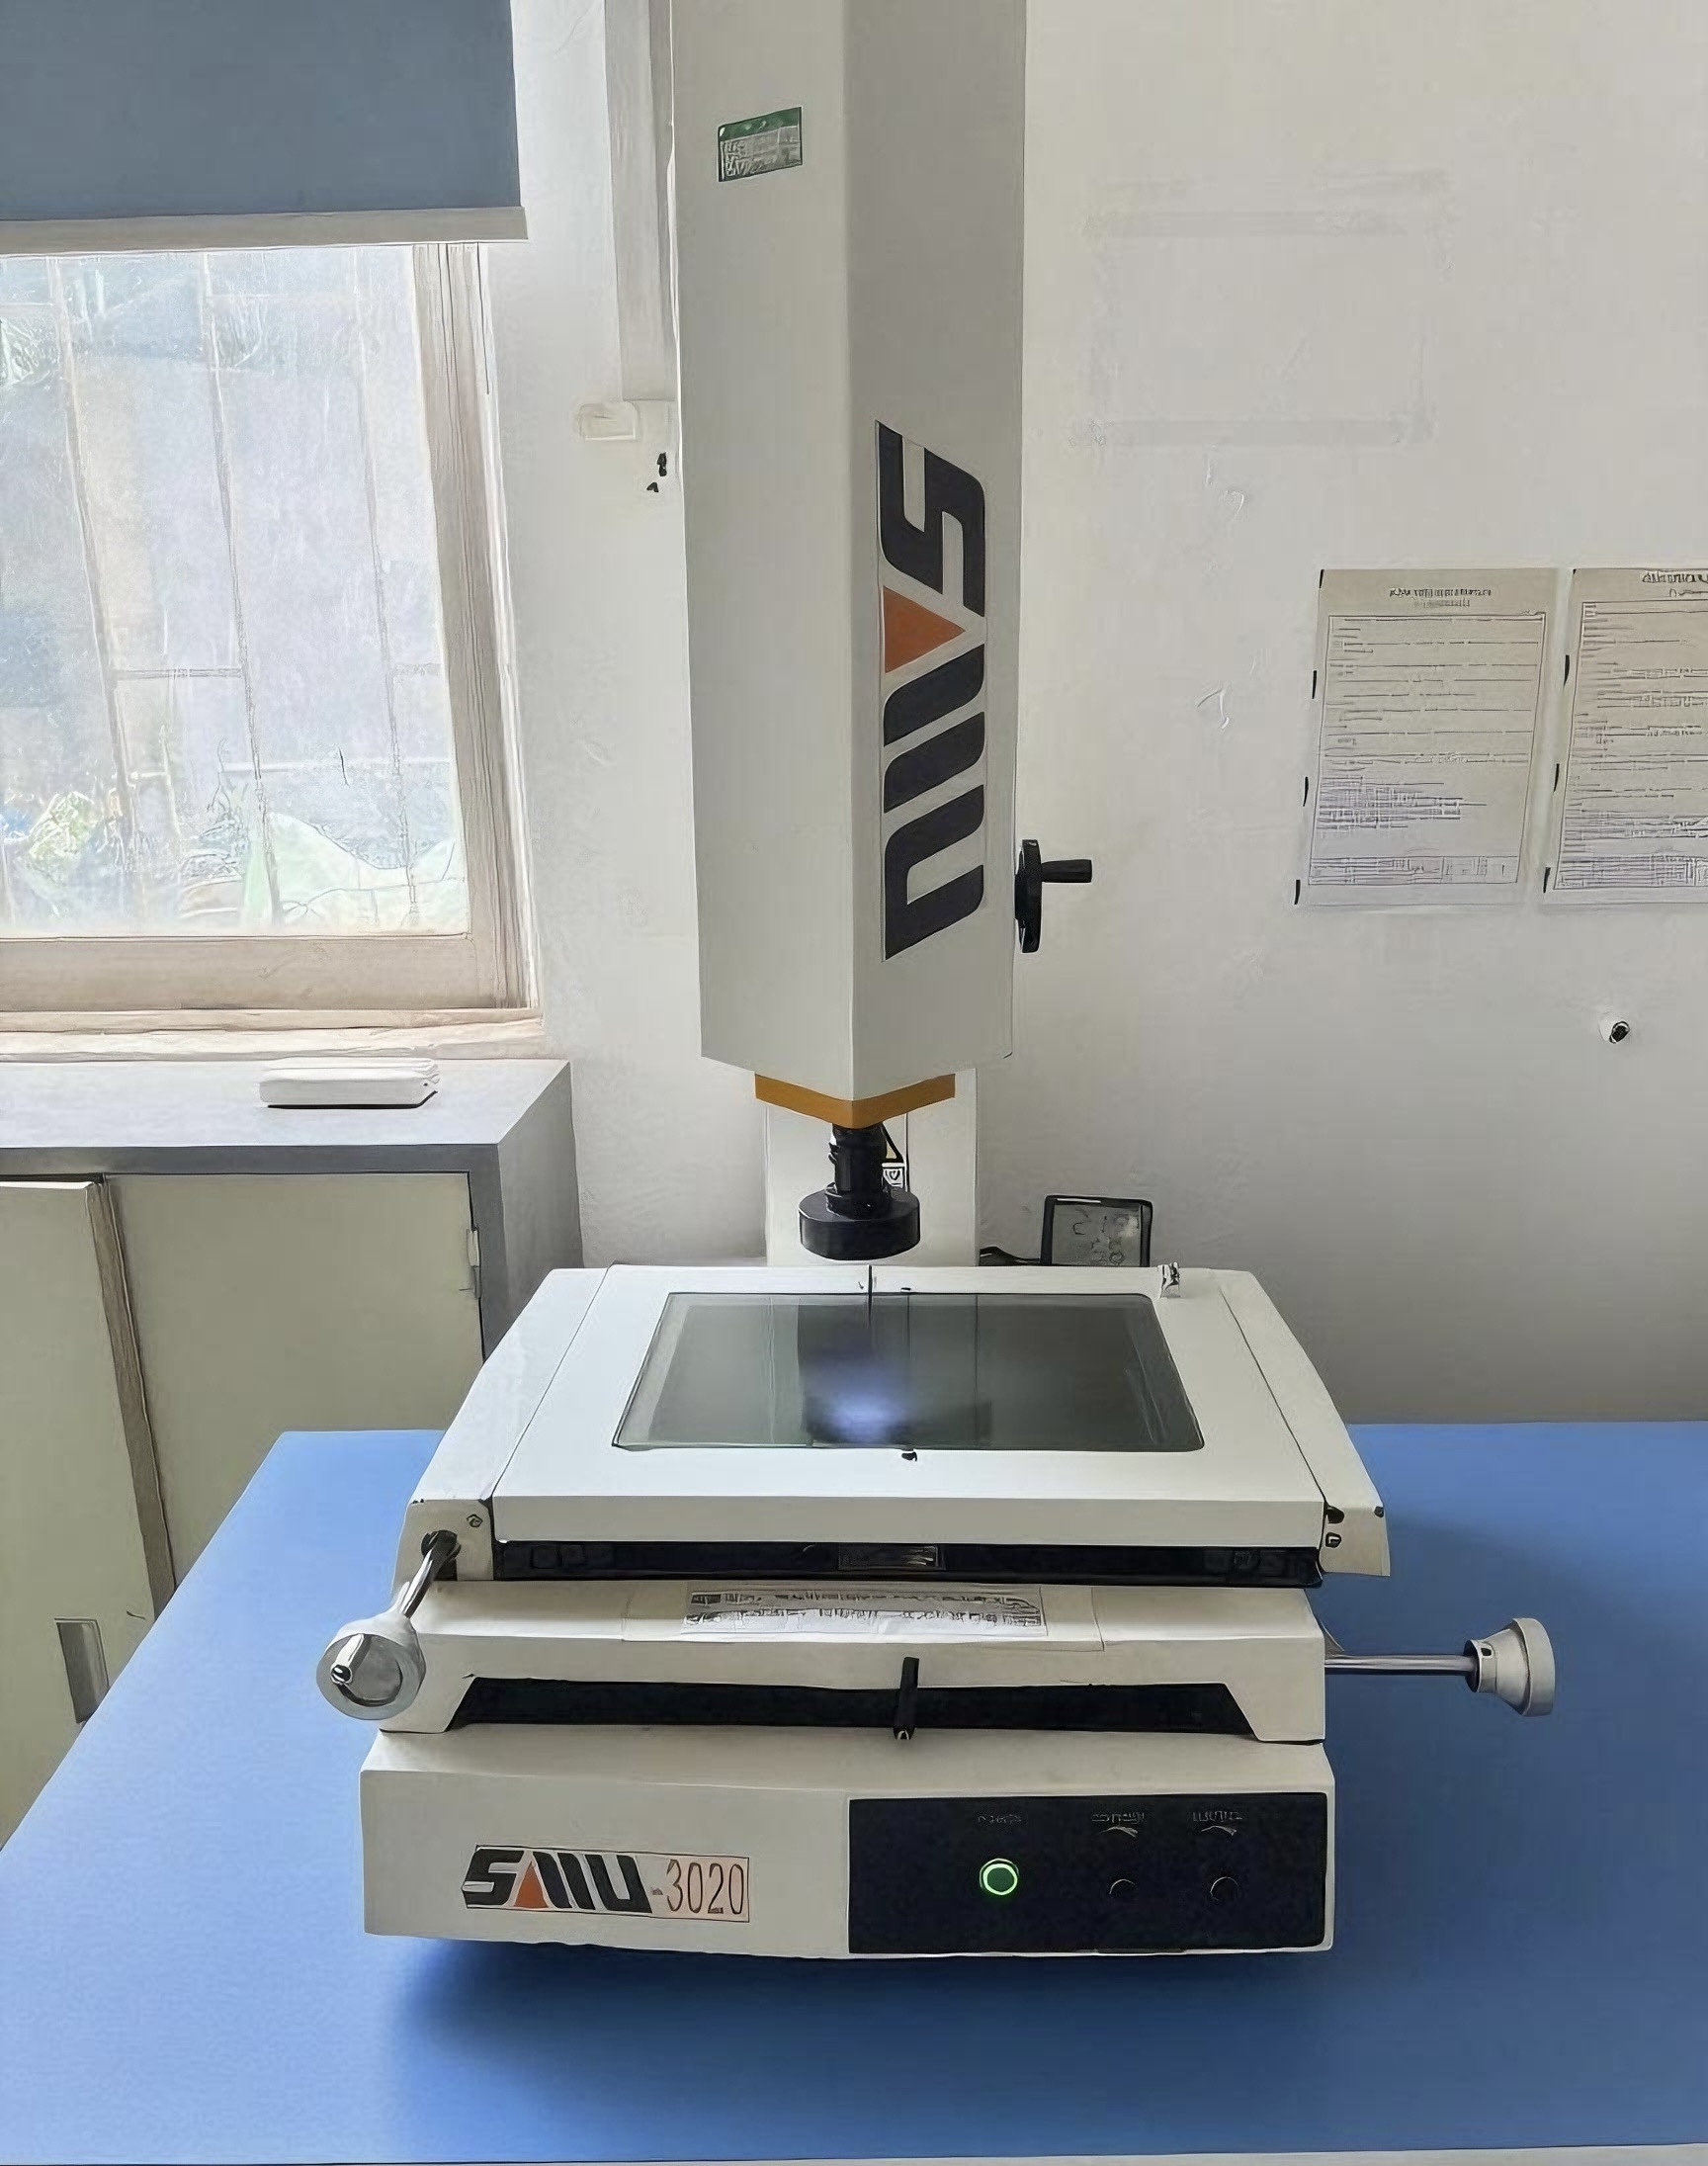
Inspection Datum
Runout-sensitive or mating relationships must be clear before quotation.
/ SHAFT GEOMETRY
Long Geometry Needs a Datum-Based Read
Shaft and pin drawings are reviewed along the part length, where diameter changes, shoulders, grooves, flats and cross holes affect route and inspection.
Diameter
OD stack, datum and tolerance callouts.
Shoulder
Axial locating faces, shoulders and transitions.
Groove
Grooves, retaining features or seal-related details.
Cross Hole
Cross features, secondary operations and burr control.
Runout
Datum reference, runout concern and inspection method.
/ FEATURE SELECTOR
Choose the Feature That Drives the Drawing
Select the feature that matters most to the assembly. The route, inspection plan and quote change when the critical feature changes.
/ MANUFACTURING FIT
Fit, Review or Alternate Route
Use this table to decide what must be confirmed before quoting the part for repeat production.
Requirement
Part Family / Route
Buyer Value
Best fit
Pins, shafts and stepped rotational parts
Repeat diameters and shoulders suit turning-led production.
Swiss candidate
Small diameter, long or slender pins
Guide-bushing support may reduce deflection where geometry fits.
Needs review
Runout, coaxial or mating relationships
Drawing-level CTQs should be confirmed before process commitment.
Secondary route
Cross holes, flats or slots
May require coordinated secondary machining.
/ RFQ CHECKLIST
Details That Change the Quote
A useful RFQ makes the manufacturing constraints clear enough to review route, inspection method and repeat-production fit.
Diameter Stack
OD callouts, tolerances, datums and critical mating diameters.
Shoulders / Grooves
Axial faces, shoulders, retaining features and transition radii.
Cross Features
Hole, flat or slot locations relative to datum and assembly direction.
Production Fit
Material, quantity and repeatability expectations.
/ FROM DRAWING TO PART
One Review Path from Drawing to Production
After the part family is clear, the review path focuses on geometry, CTQs, sample validation and repeat-production control.
Drawing Review
Confirm geometry, tolerances, material, finish, quantity and CTQs.
Route Selection
Select Swiss turning, CNC turning or a combined secondary-operation route.
Sample Path
Plan sample review; typical prototype timing is around 7 days when geometry, material and scope allow.
Production Plan
Carry confirmed CTQs and inspection requirements into repeat production; 500+ pcs is a strong production-fit range.
Inspection Release
Check drawing-defined CTQs, edges, finish and packing requirements before shipment.
Swiss turning should be considered when the part is small in diameter, long or slender, and guide-bushing support may help control deflection near the cutting zone.
Yes, when their position, burr condition and inspection expectations are defined. They may be handled with live tooling or secondary operations depending on geometry.
Typical tolerances around ±0.01 mm can be reviewed on suitable features, but feasibility depends on material, geometry, length and inspection method.