Factory Address
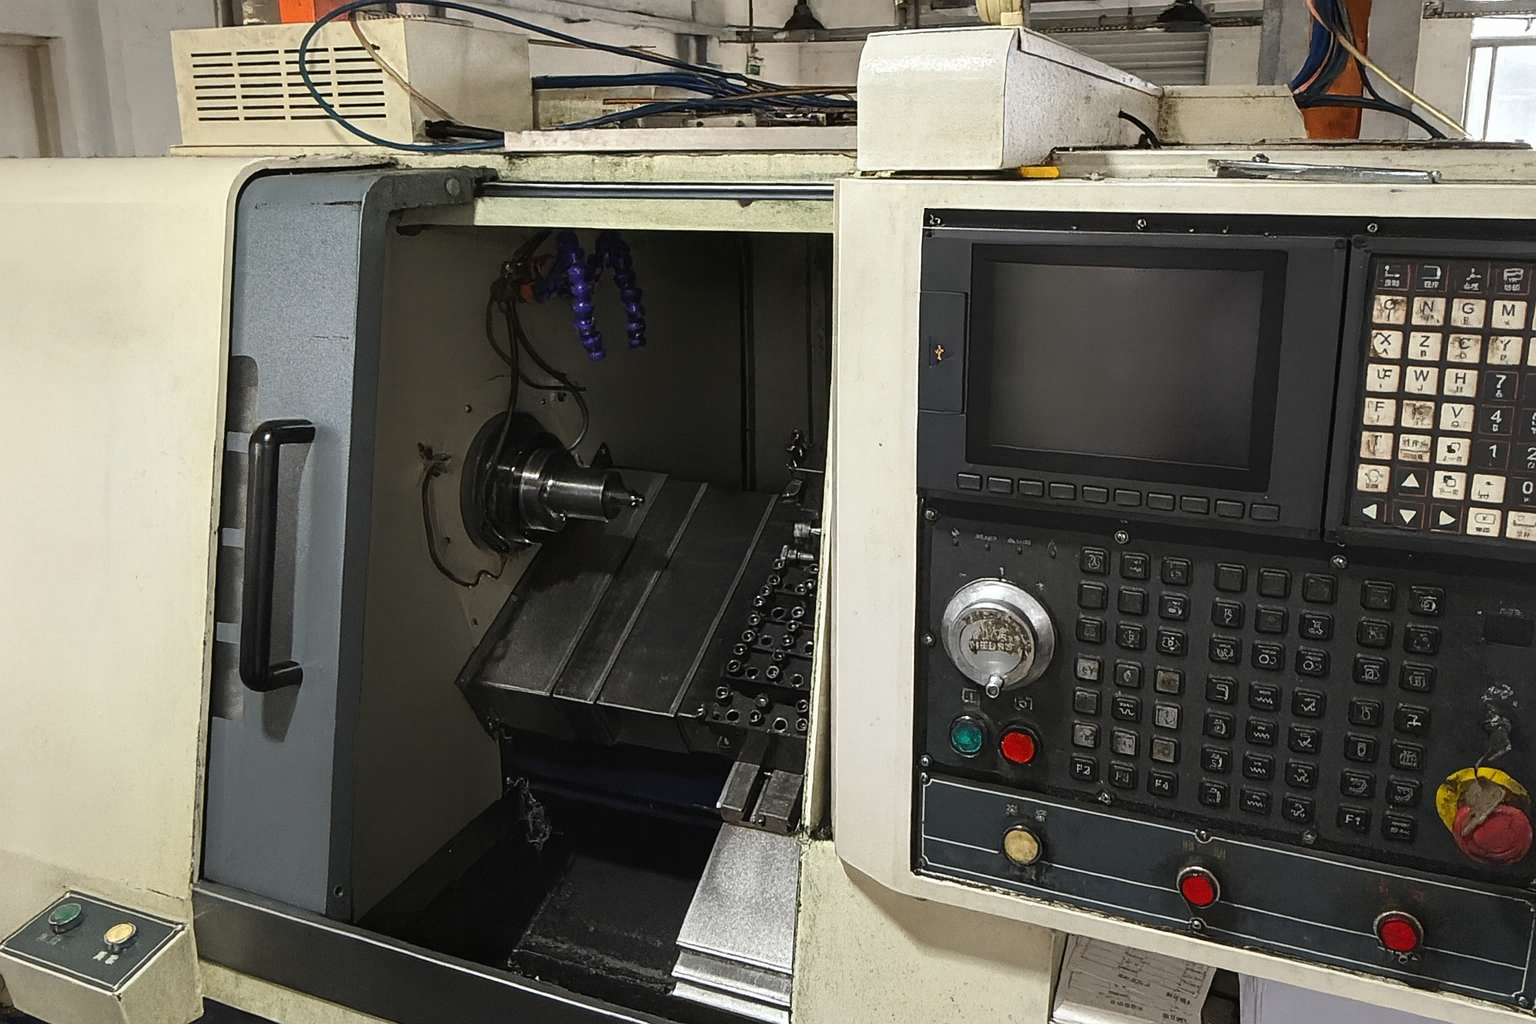
/ FACTORY OVERVIEW
Inside the FREEFLY CNC Manufacturing Facility
FREEFLY CNC's Shenzhen facility supports turning-focused production, including CNC turning, Swiss-type machining, automatic lathe work, inspection, material handling and supporting operations.
VIEW FACTORY AREAS
ADDRESS
No.7 Lougang Avenue, Bao'an District, Shenzhen City
CORE PROCESS
CNC turning and turning-led metal components
SUPPORT AREAS
Precision machining, automatic lathe, inspection and materials
PRODUCTION FOCUS
Turning-focused component production
/ FACTORY MAP
Factory Areas Behind Turned Metal Component Production
The factory overview highlights the production, inspection, material and release areas that support small turned metal components.
CONFIRMED FACTORY ADDRESS
No.7 Lougang Avenue, Lougang Community, Songgang Street, Bao'an District, Shenzhen City
Factory visits, project discussions and address confirmation are coordinated through the sales contact route.
CONTACT FREEFLY CNC
ADDRESS
CNC
SWISS-TYPE
PRECISION
AUTO LATHE
QC
MATERIAL
 FACTORY WORKFLOW
Shenzhen Factory
MATERIAL
MACHINING
INSPECTION
/ FACTORY COORDINATION
Production areas work together from material entry through machining, inspection and finished-part release.
The workflow connects material preparation, CNC turning, Swiss-type machining, secondary operations, inspection expectations and shipment release through the Shenzhen facility.
Material EntryMaterial grade and bar stock preparation
INSPECTIONMachining, secondary operations and dimensional checks
ReleaseFinished parts, packing and records by request
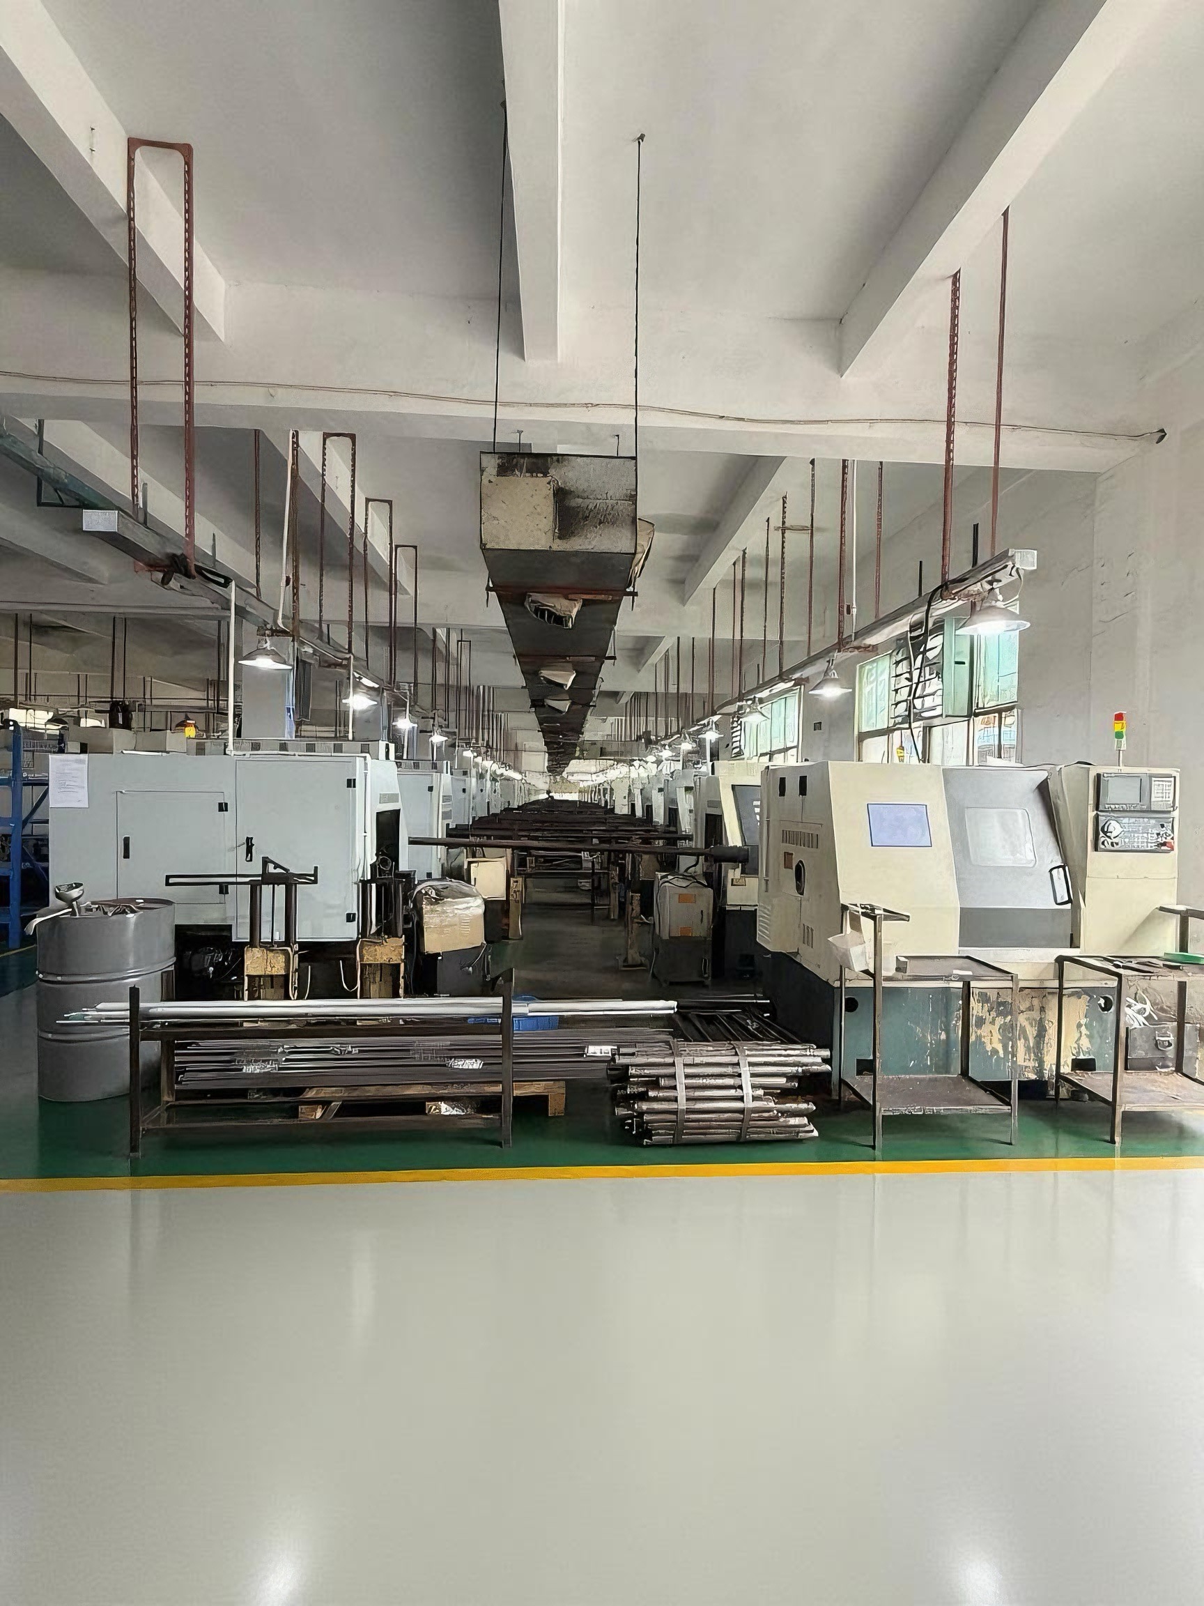
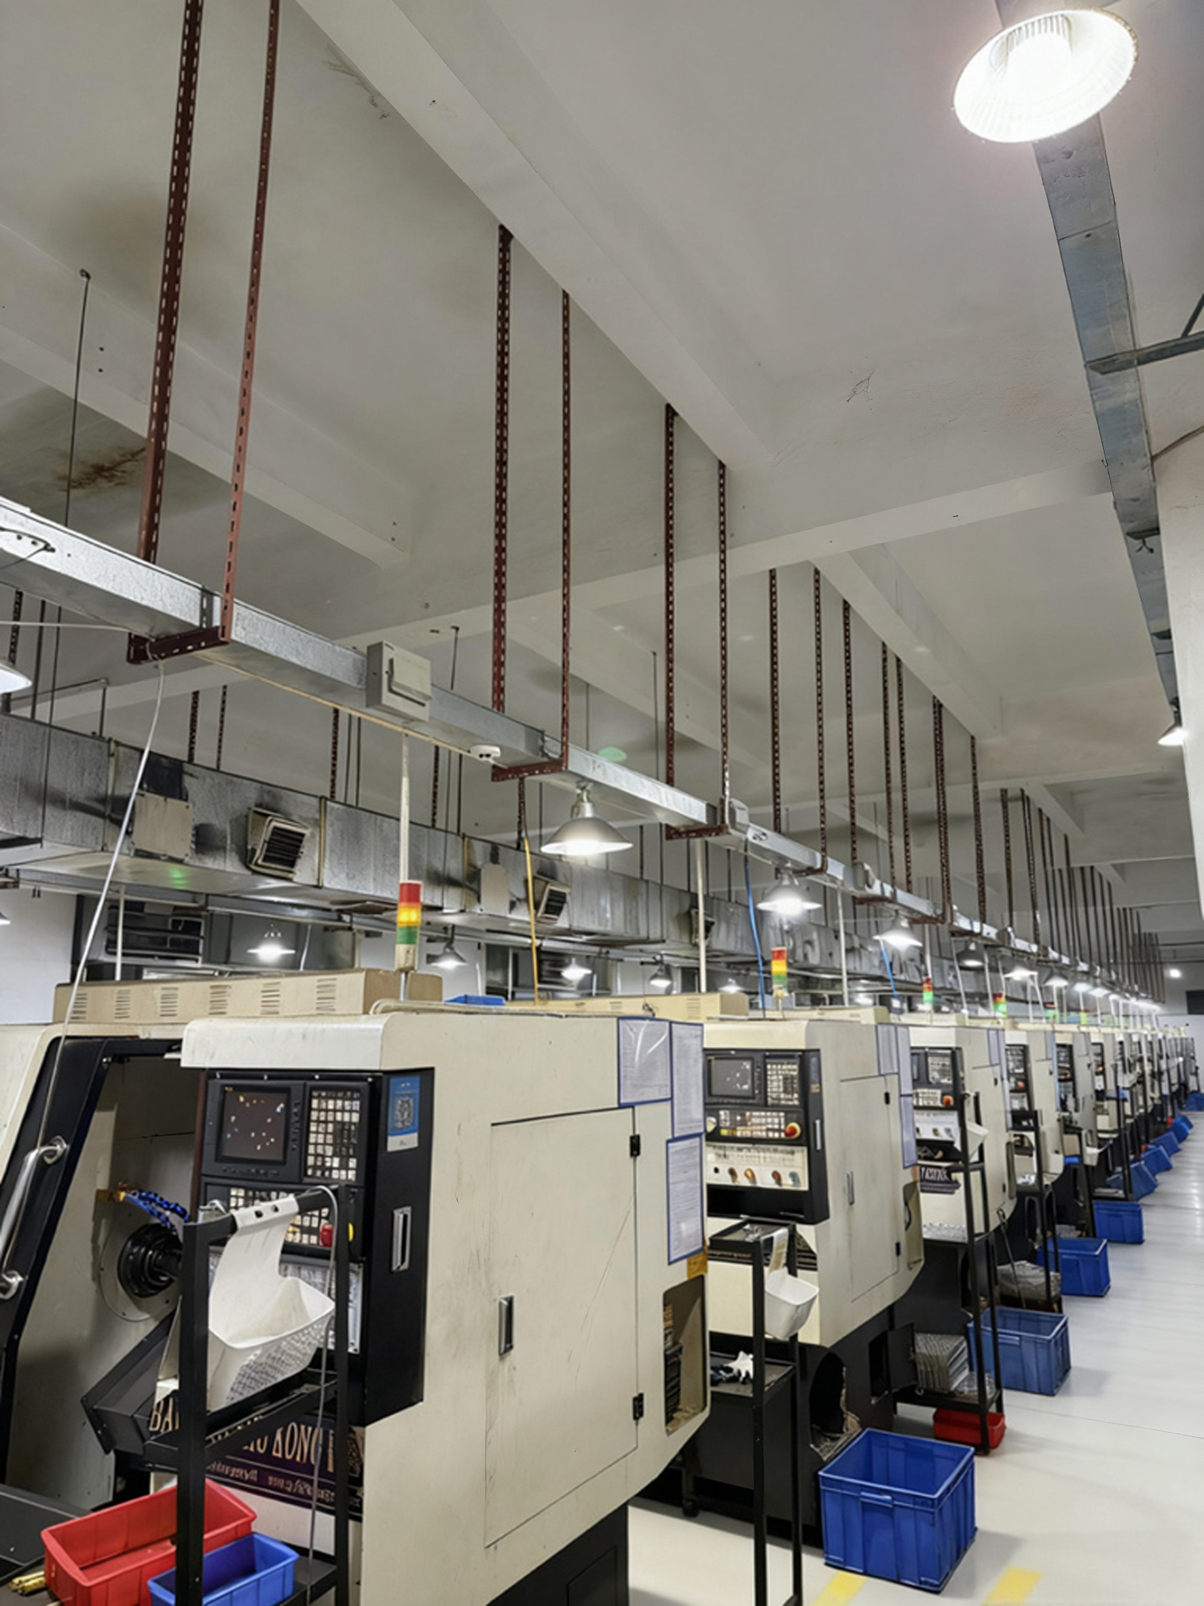
/ ADDRESS AND REAL SCENE
Factory address and production areas.
No.7 Lougang Avenue, Lougang Community, Songgang Street, Bao'an District, Shenzhen City. The visual focus stays on actual production areas and departments used to produce and inspect turned metal parts.
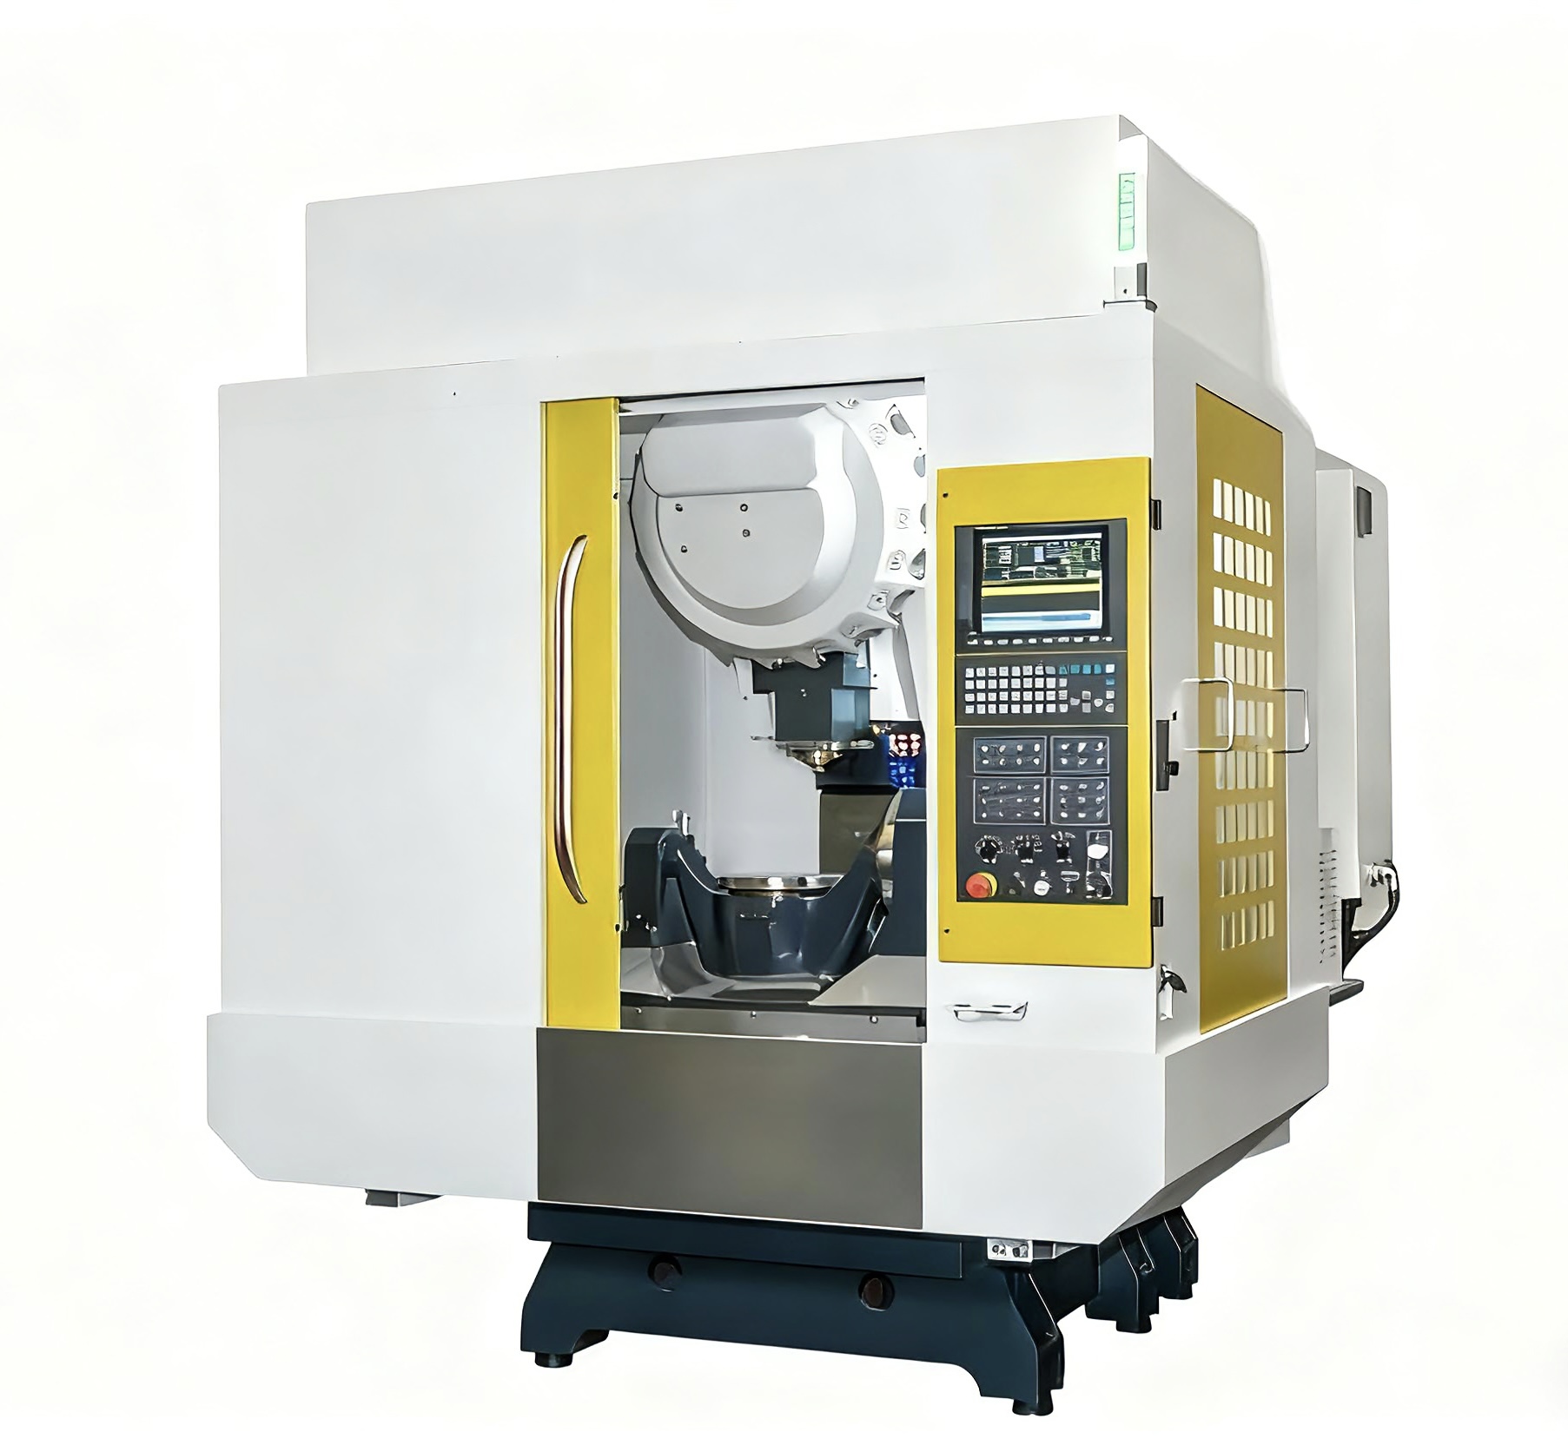
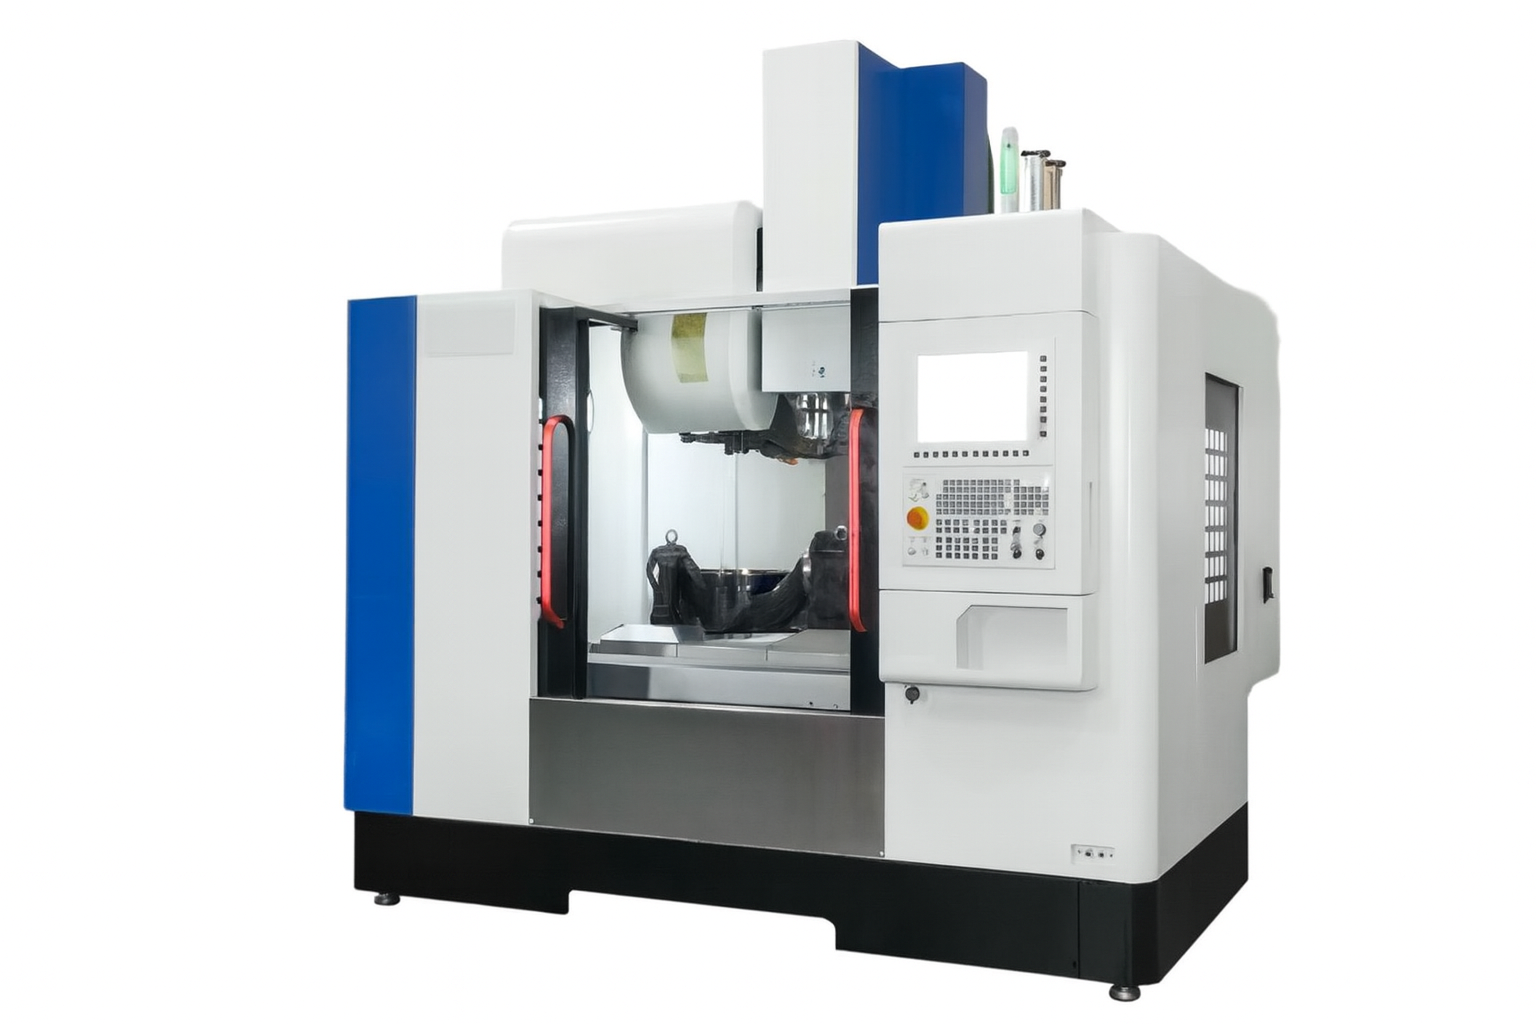
CNC Department
OD, ID, shoulders, grooves and threads.
Swiss Turning
Small, long or deflection-sensitive parts.
Secondary / Precision Machining
Flats, ports, milled faces and secondary features.
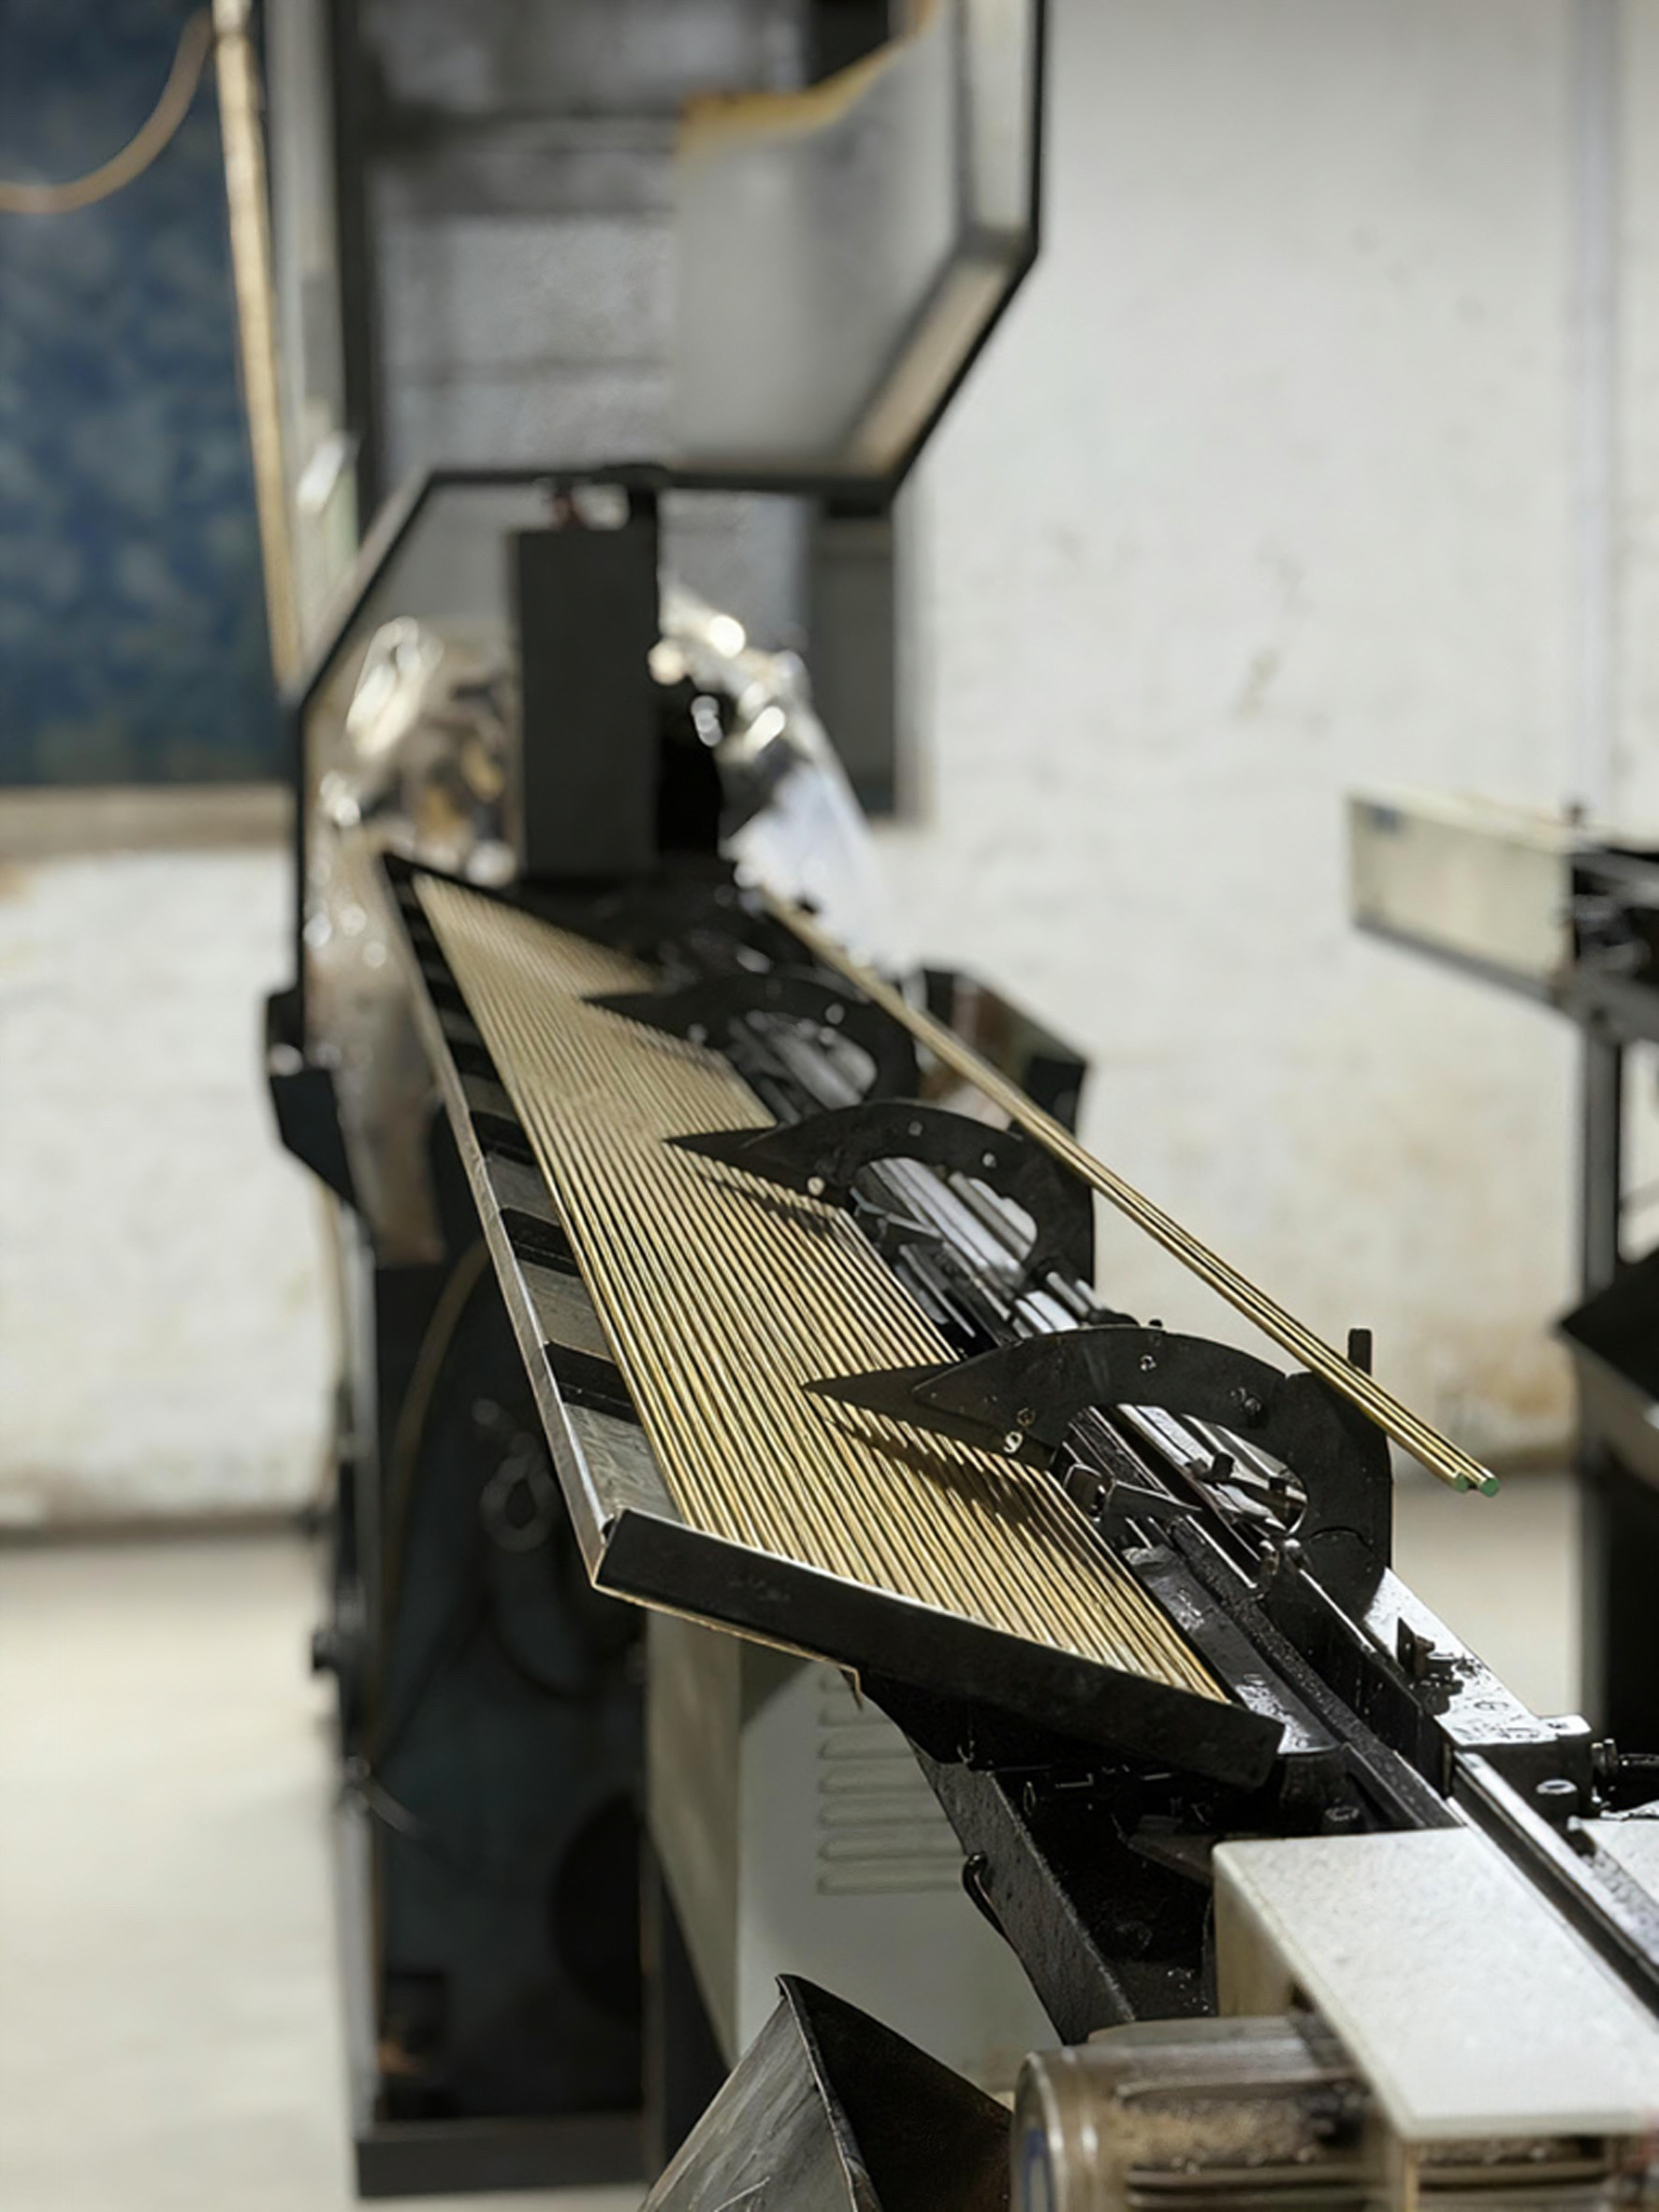
Automatic Lathe
Stable repeat geometry for suitable part families.
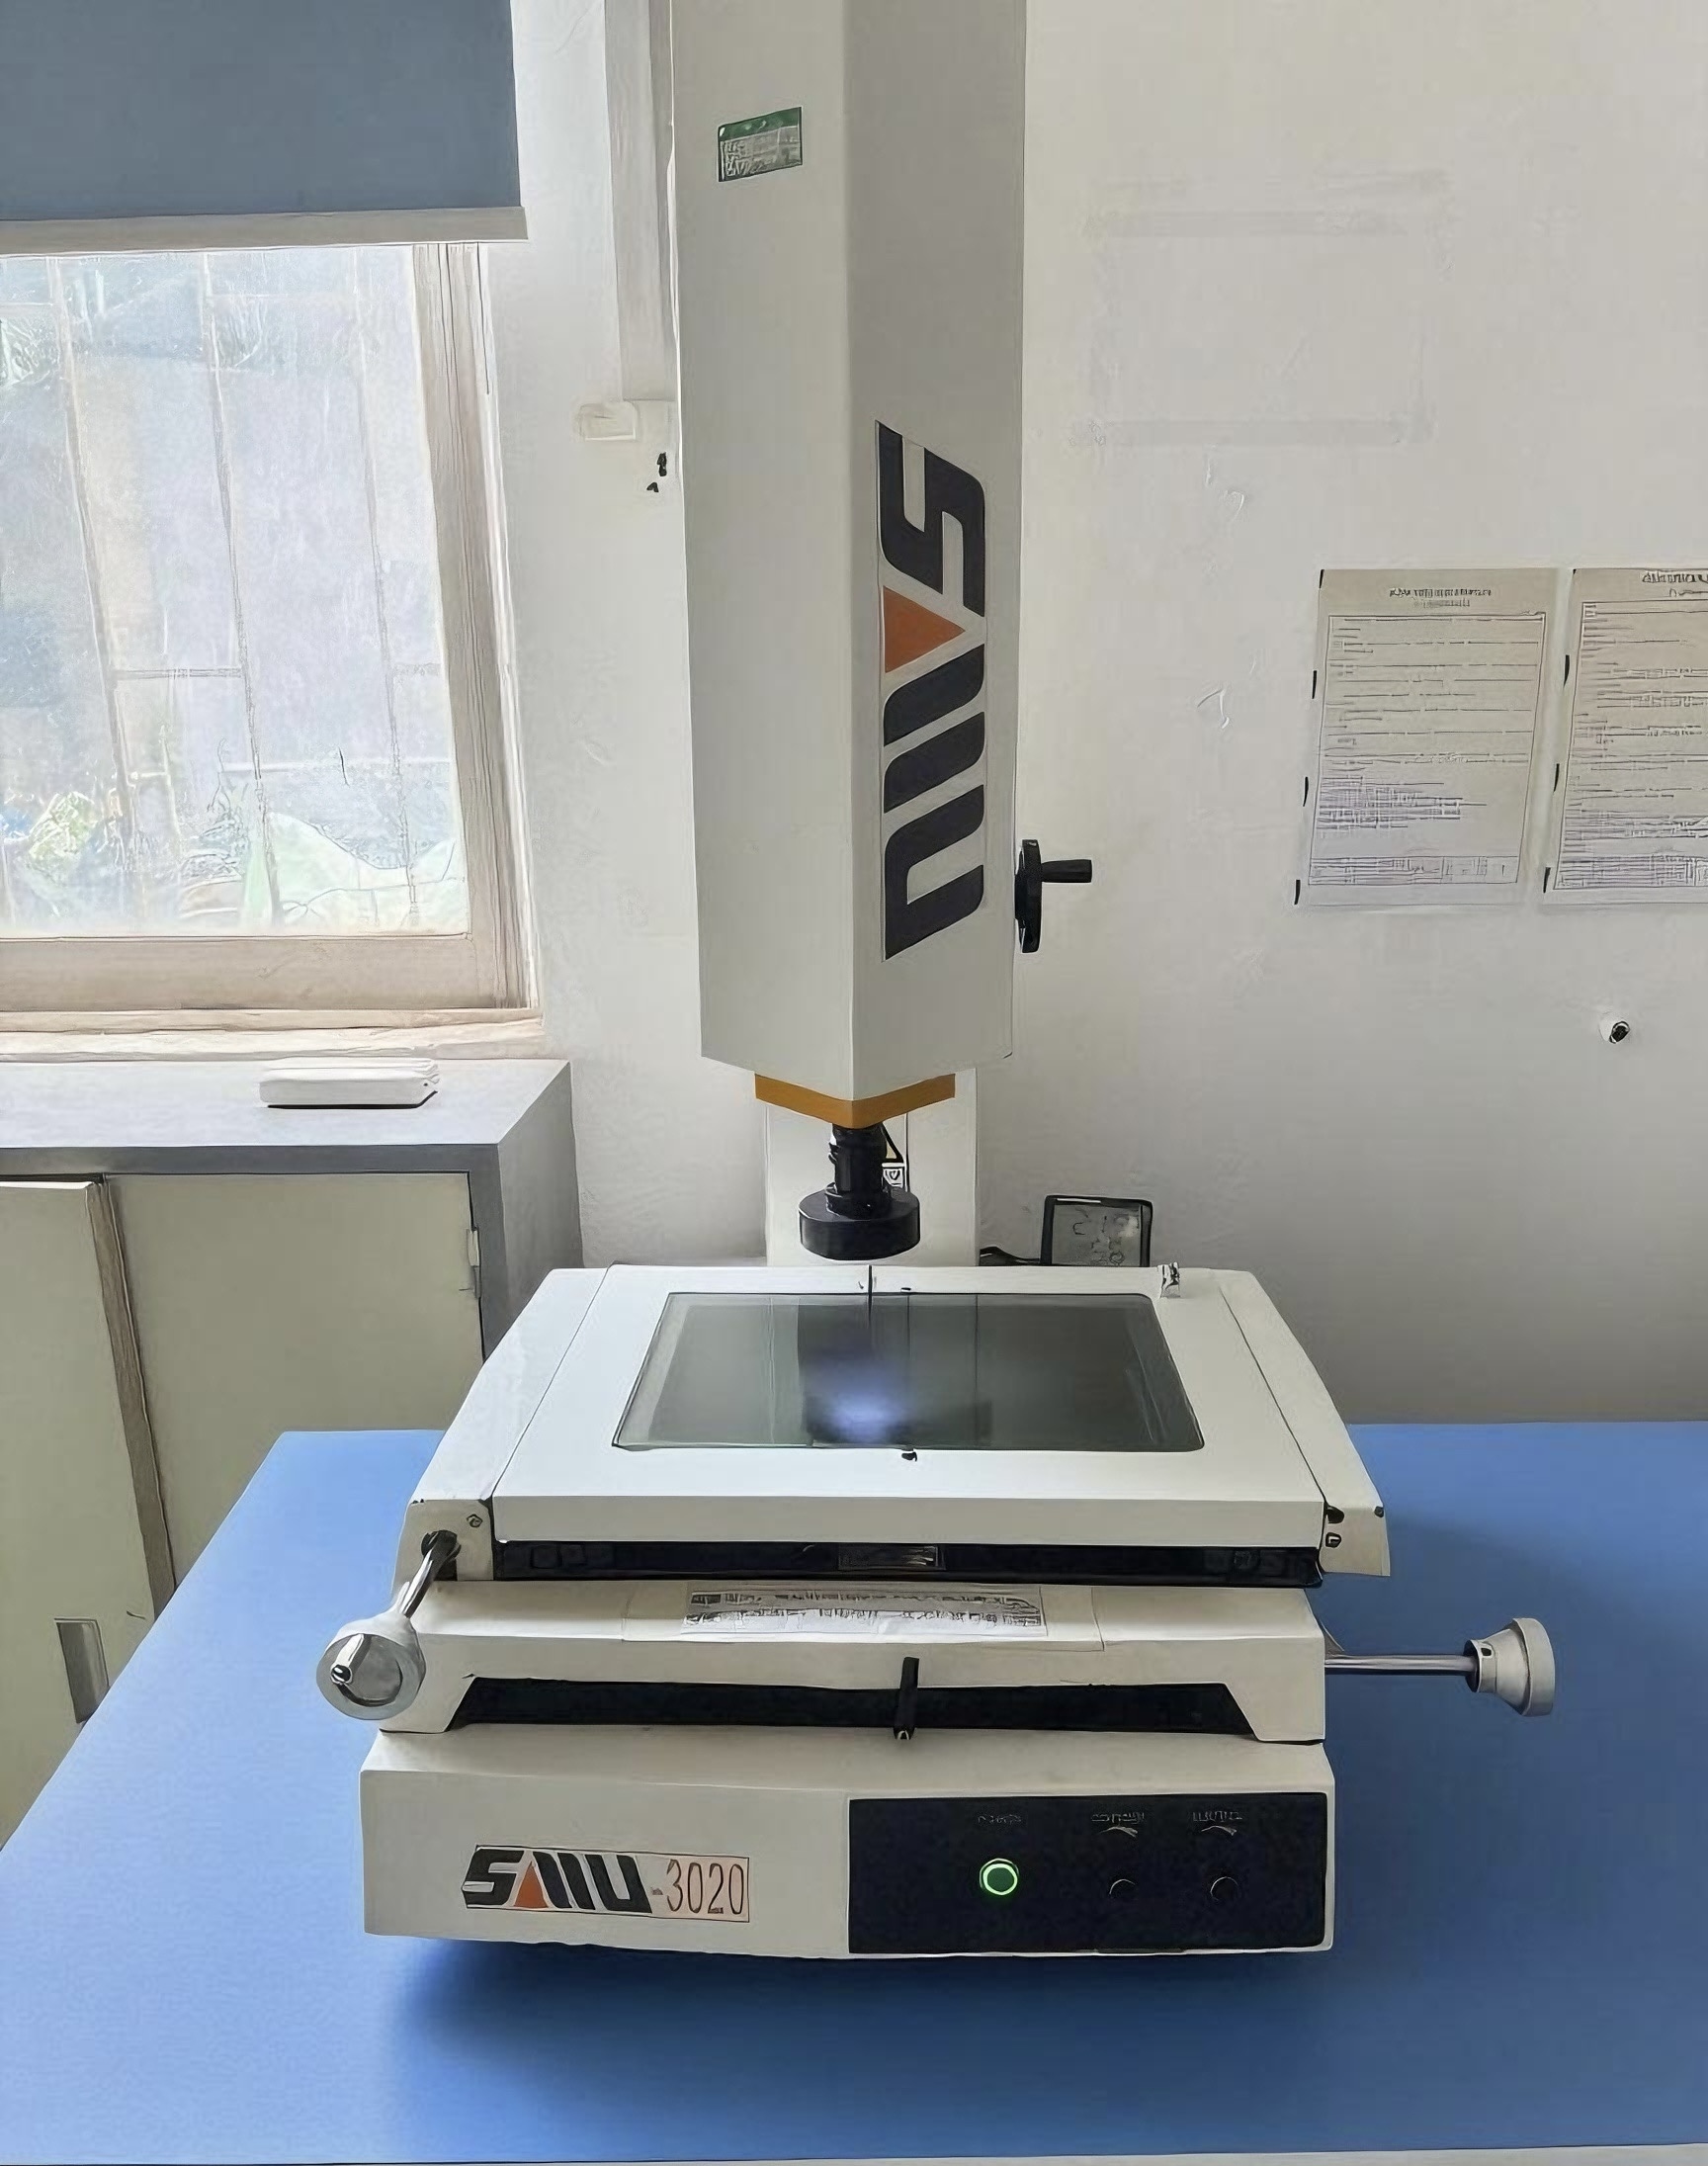
Inspection
Feature checks before release and shipment.
Raw Material
Material grade check before cutting.
Documentation / Release
Certificate and inspection records by request.
/ REAL SCENES
Production areas behind the factory workflow.
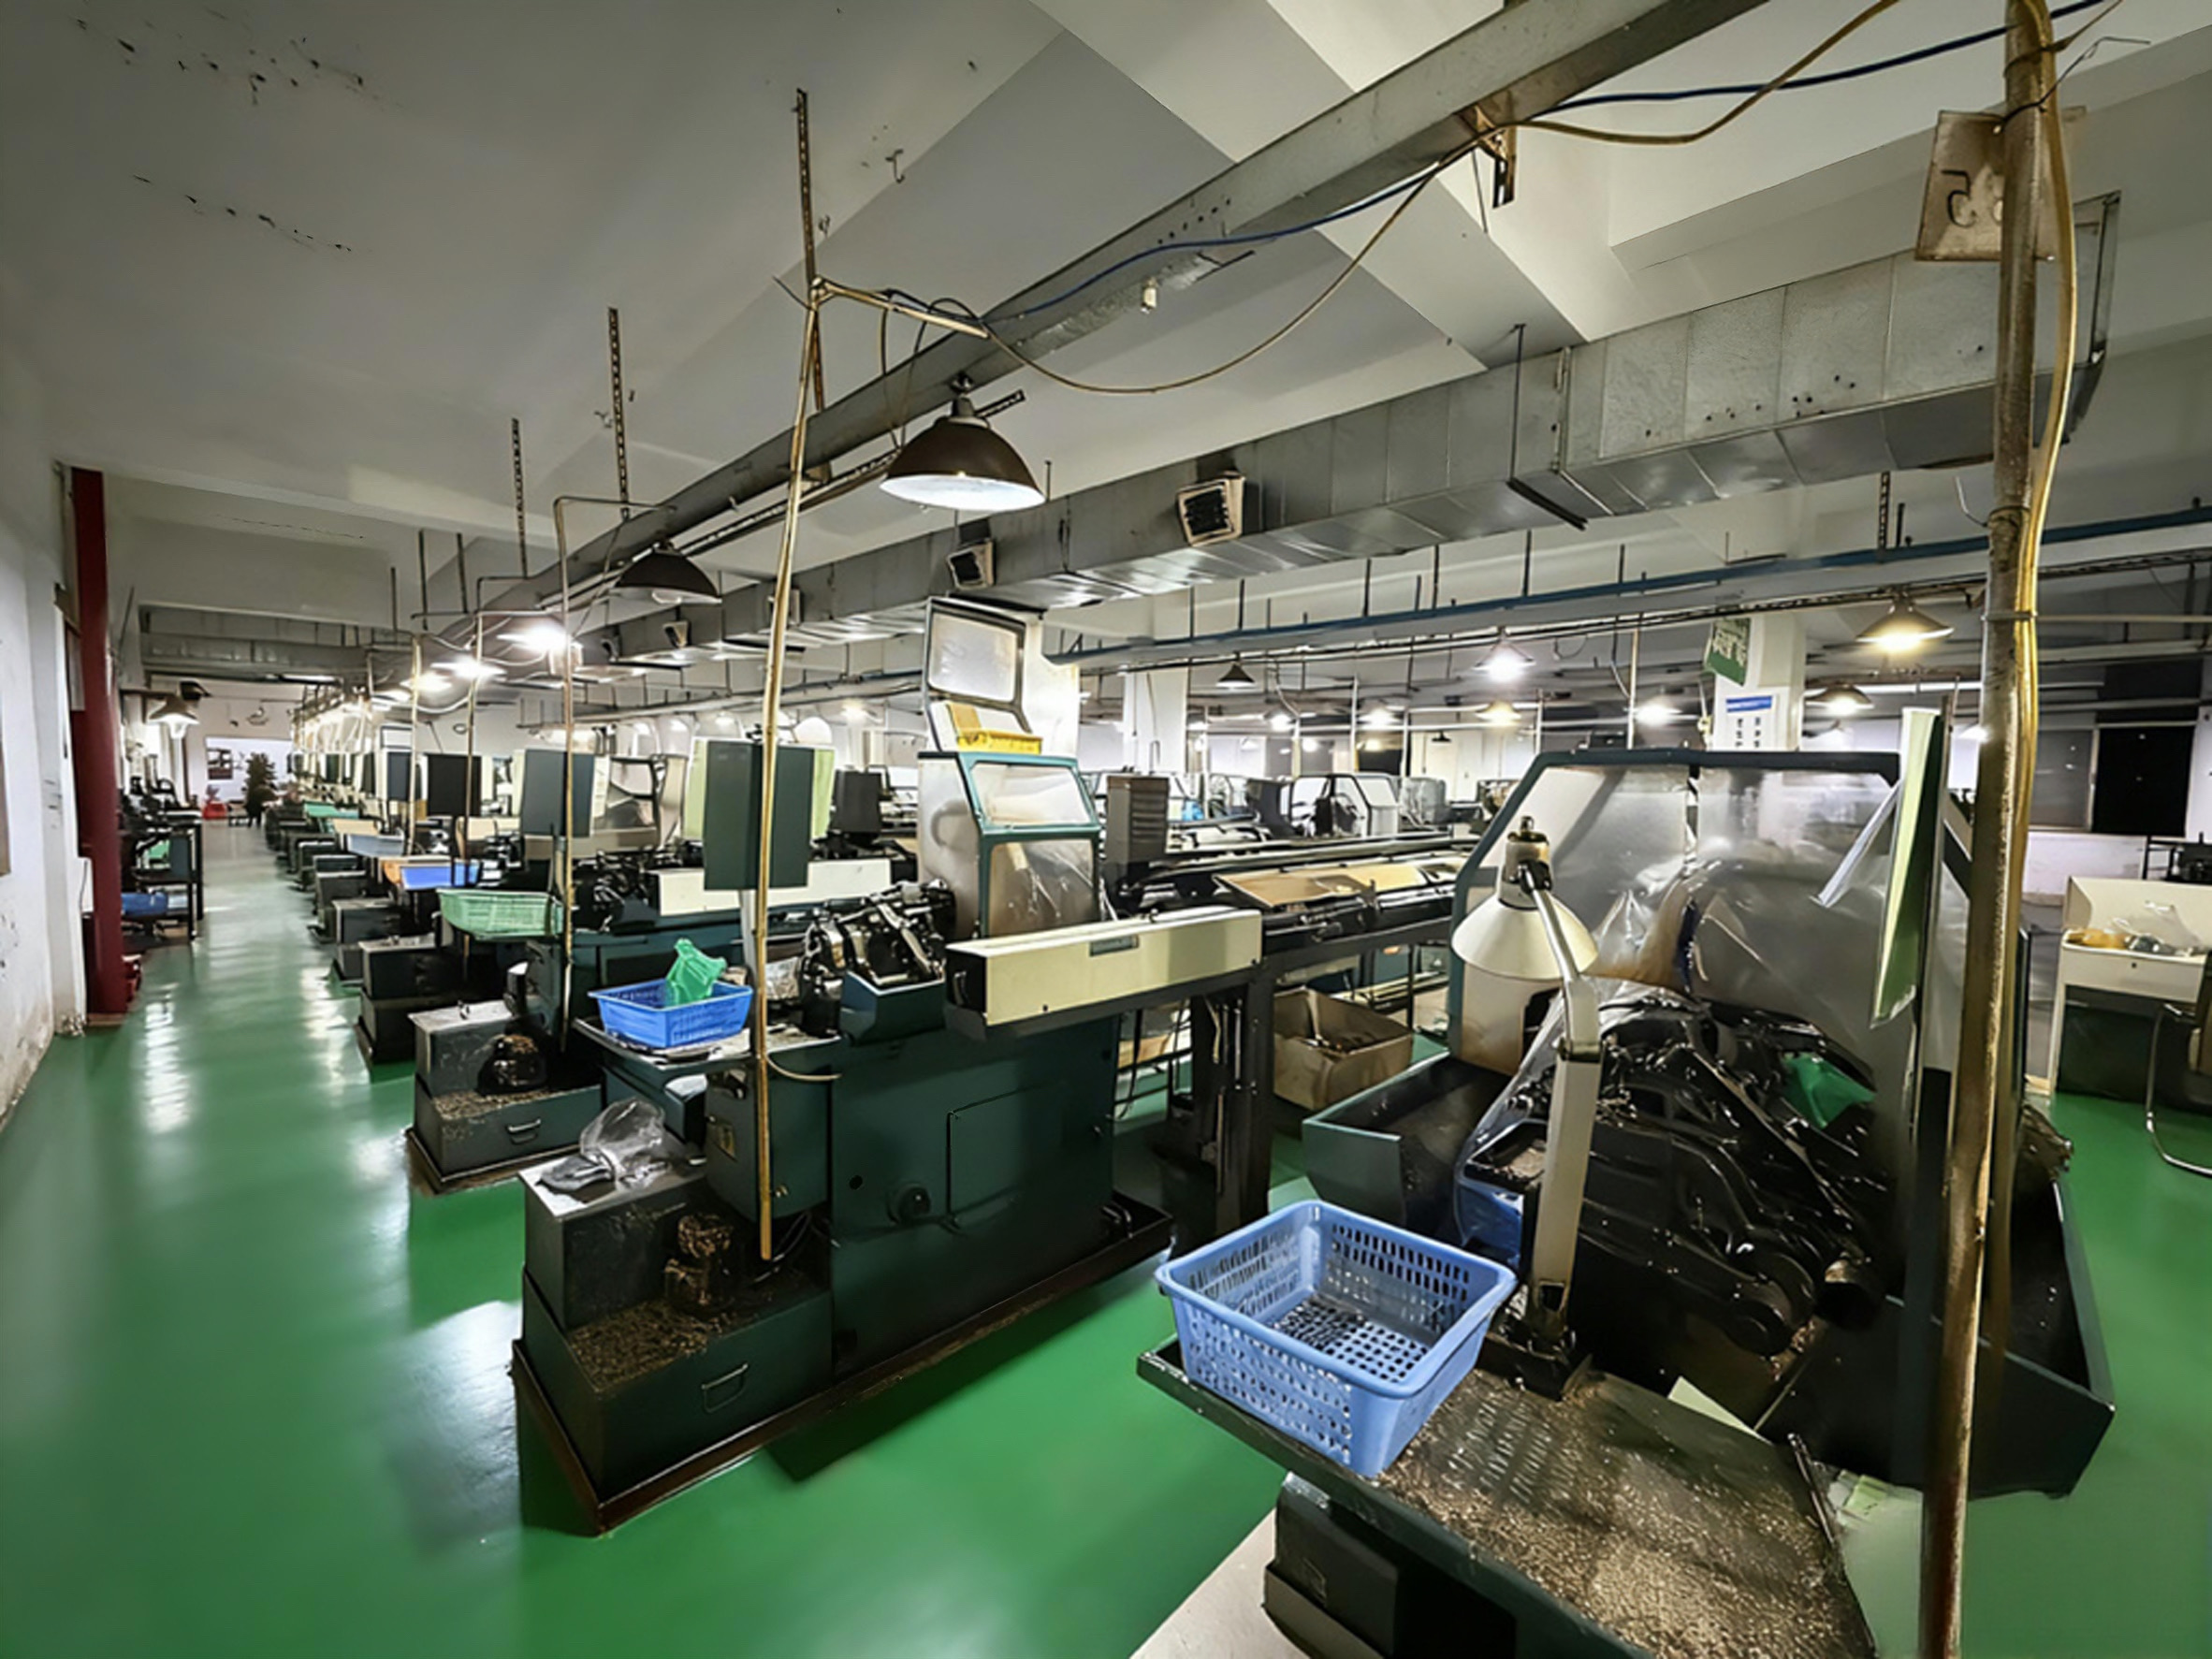
Factory views show how each department contributes to CNC turning, Swiss-type machining, inspection and release.
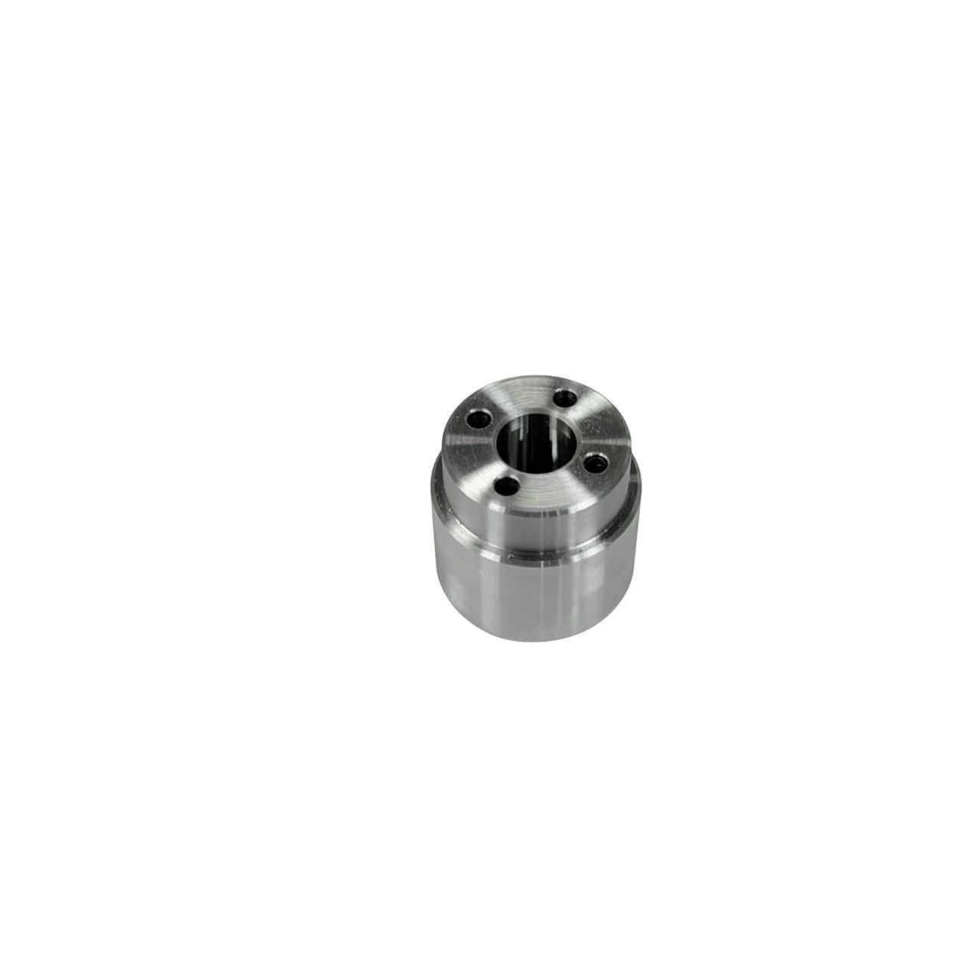
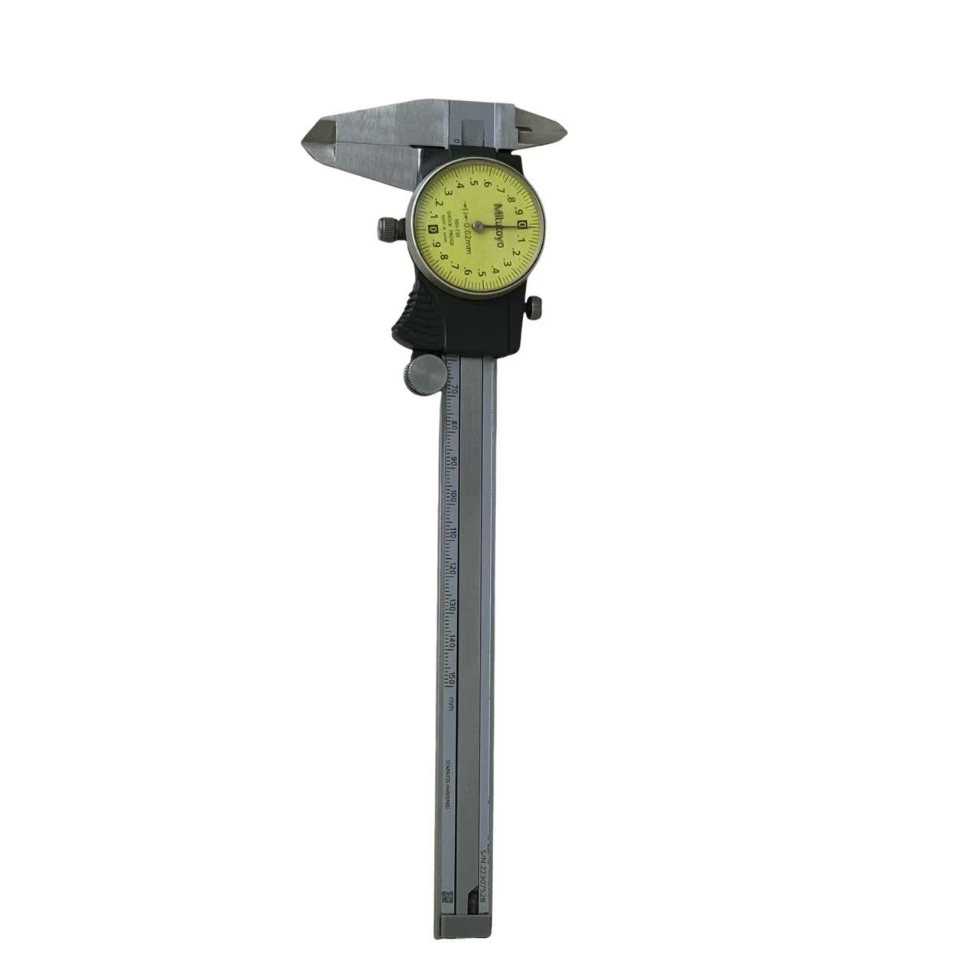
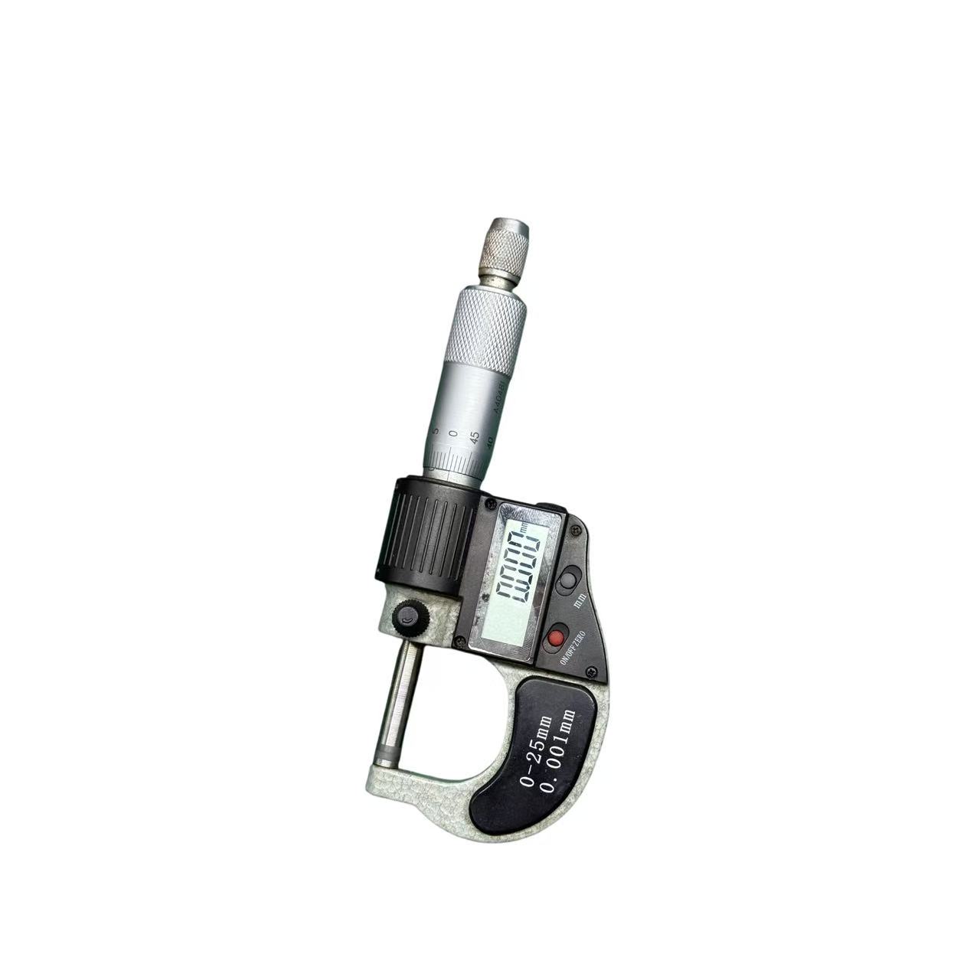
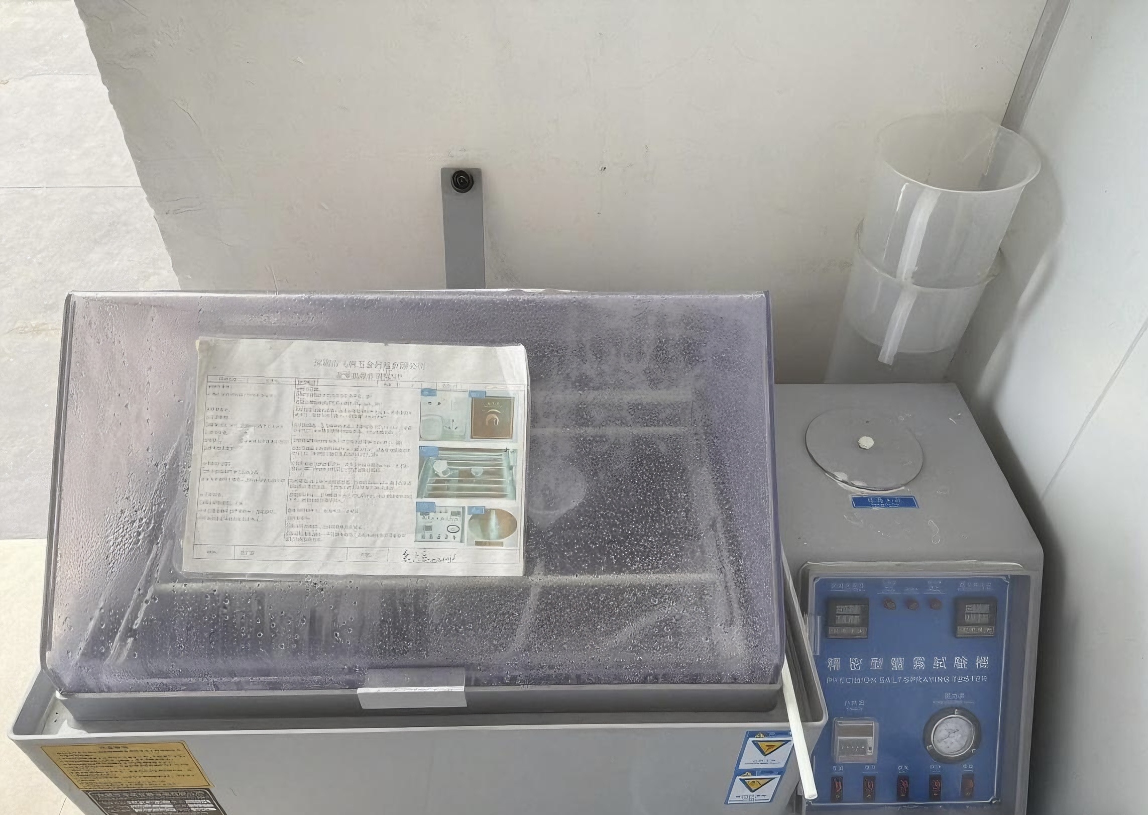
/ INSPECTION EQUIPMENT
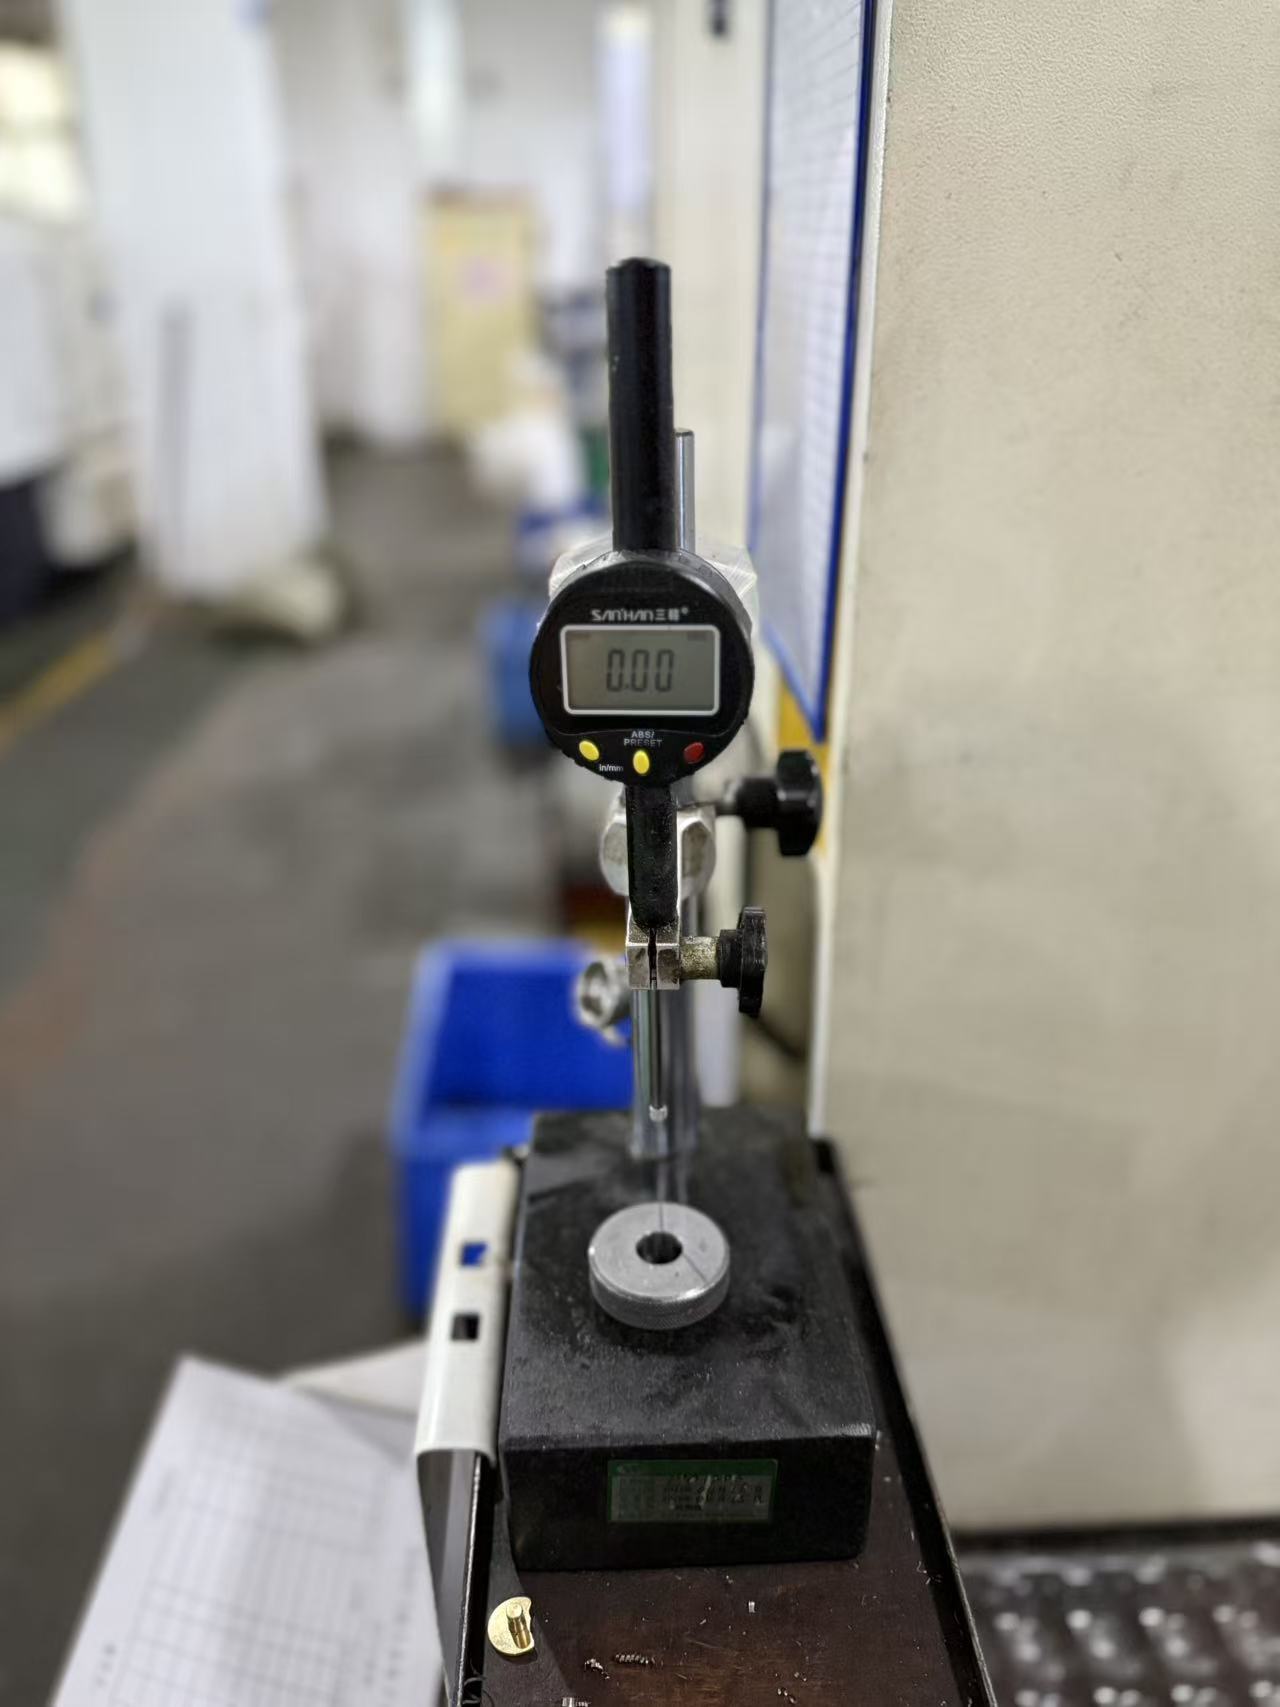
Inspection Equipment for Production and Final Verification
Inspection equipment connects quality control with concrete checkpoints: optical measurement, height check, caliper check, micrometer check and corrosion-related checks where required.
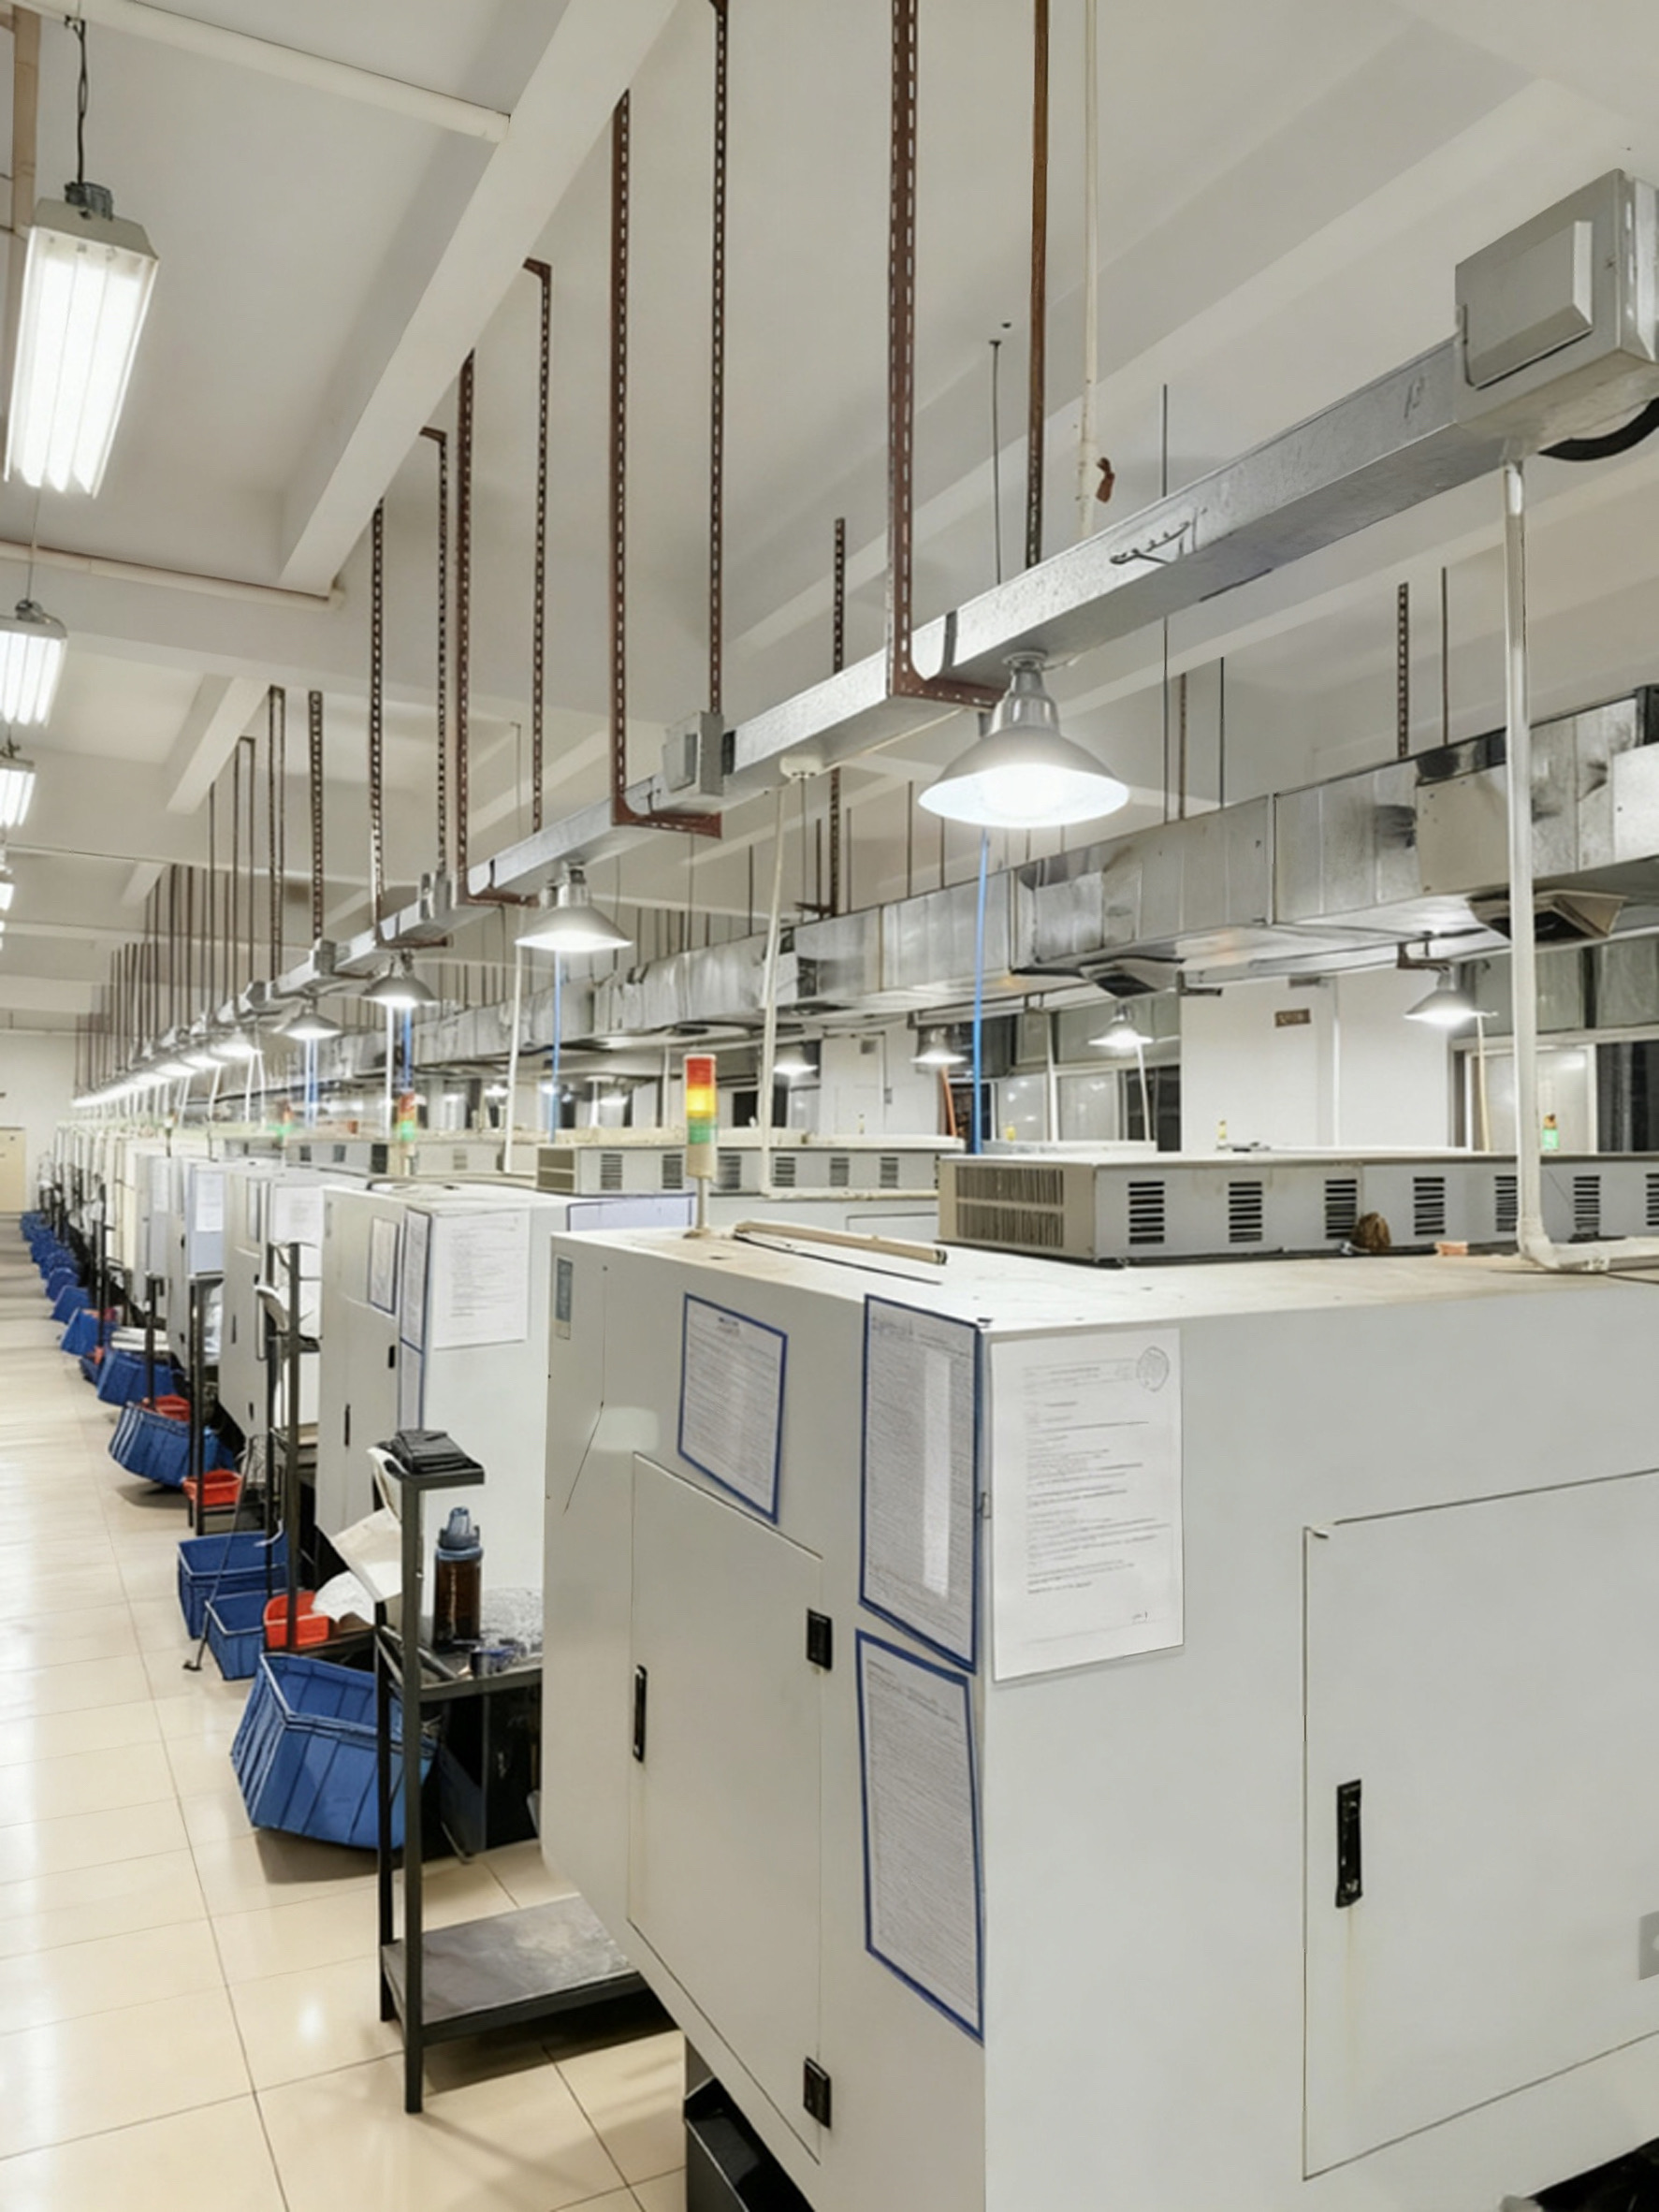
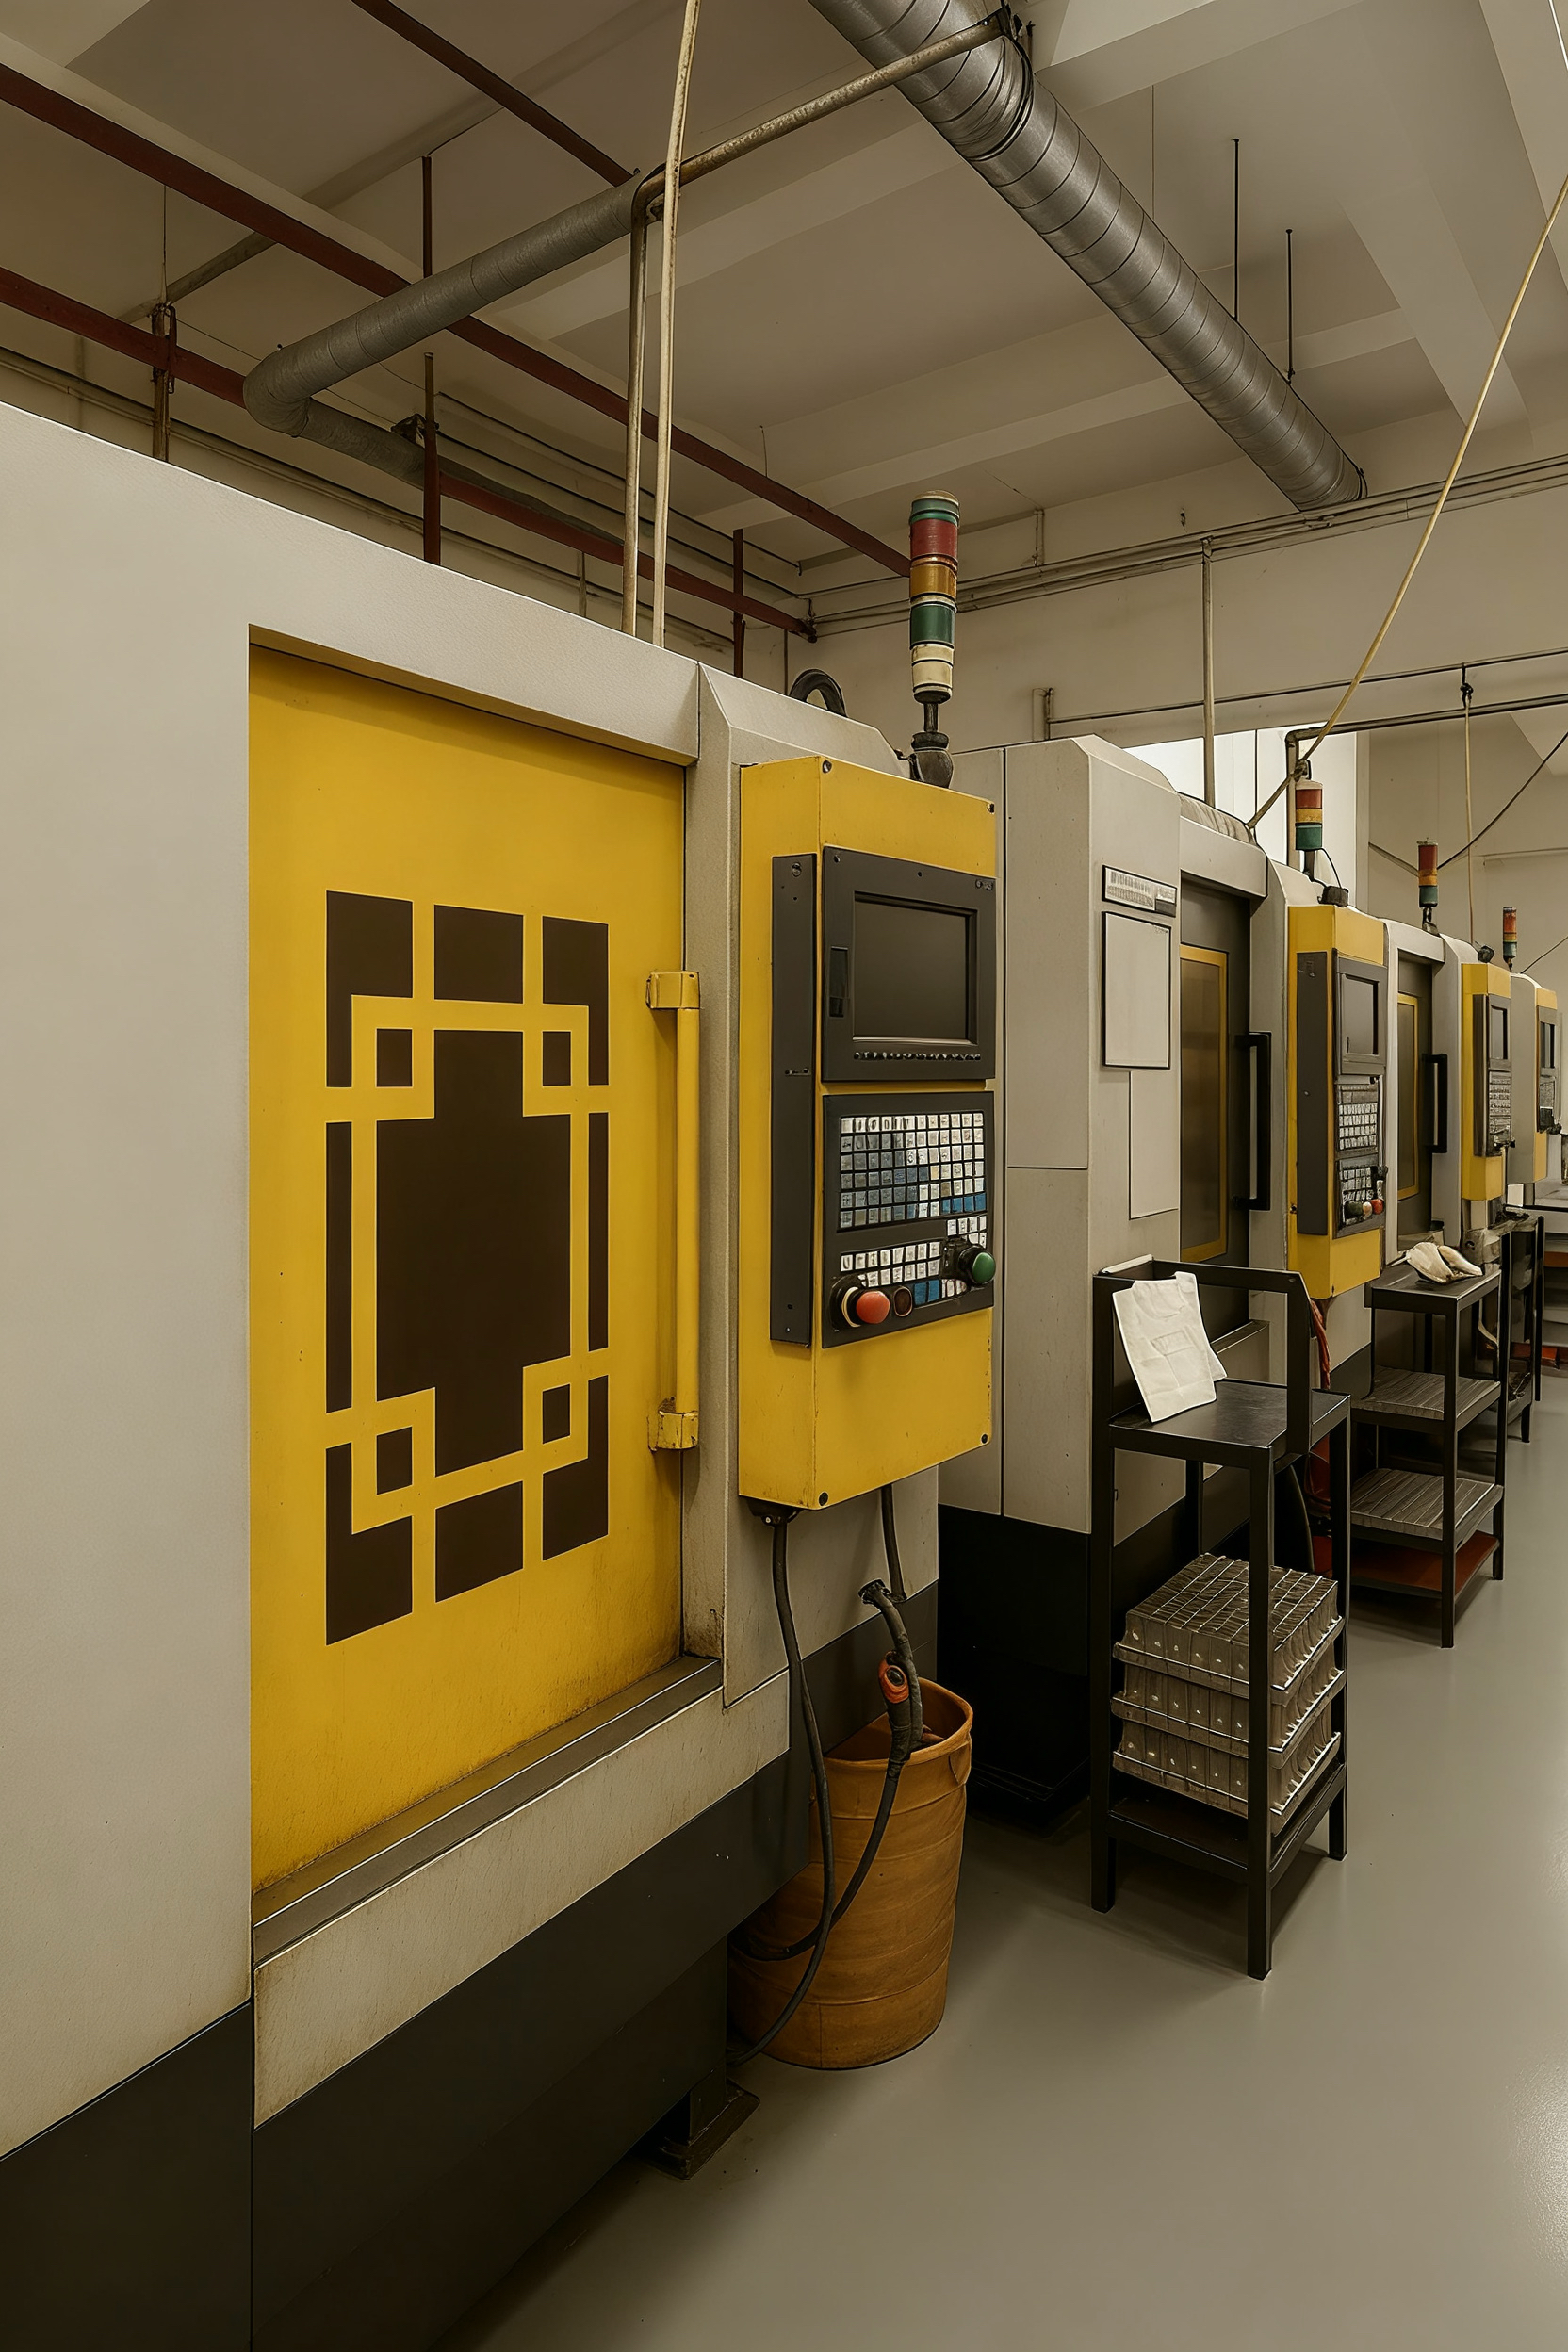
/ WORKSHOP VIEW
Workshop images show the production floor, machine areas and inspection environment.
/ DEPARTMENT REQUIREMENTS
Each Area Supports a Production Function
This table connects factory areas with their production role and typical features or work.
Area
Role in Production
Typical Features / Work
CNC turning department
Produces the turned base geometry for suitable components.
OD/ID surfaces, shoulders, grooves, faces and thread features.
Swiss turning production
Produces suitable small, slender or deflection-sensitive turned parts.
Small shafts, pins, sleeves and connector-style parts.
Precision support
Adds secondary features after the turned core is produced.
Cross holes, flats, slots, ports, tapped holes and datum notes.
Automatic lathe department
Supports stable repeat turned geometry where the route fits.
Repeat part geometry, bar input, setup stability and secondary features.
Inspection department
Checks dimensions, threads, surfaces and release requirements.
CTQ dimensions, gauges, finish condition and agreed records.
Raw material warehouse
Prepares and controls material information before machining.
Material grade, bar stock condition, surface requirement and lot information.
Documentation and release
Prepares agreed release records with finished parts.
Certificates, inspection records, packing notes and release checks.
/ FROM DRAWING TO RELEASE
Factory Strength Comes From Controlled Production Areas
Material preparation, machining, secondary operations, inspection and release work together inside one production environment.
Material Preparation
Prepare material grade, bar stock and production requirements.
Machining
Machine turned features through CNC turning, Swiss turning, automatic lathe or combined machining.
Secondary Operations / In-Process Control
Complete secondary features and in-process checks as required.
Final Inspection & Release
Check dimensions, threads, edges, finish and packing before shipment.
Turned metal components such as shafts, pins, bushings, sleeves, connectors, fittings and threaded parts are the clearest fit, especially when repeat production and inspection need to stay consistent.
Yes. A part may start with CNC turning, then require drilling, tapping, precision machining support, finishing, inspection and packing checks before release.
Finished parts are checked, packed and released according to the agreed drawing, inspection, finish and document requirements.
Yes. Certificate, inspection report and release documentation requirements can be prepared according to the agreed production and inspection scope.