REQUIREMENT CHECK
Identify datums, critical dimensions, thread gauges, finish expectations and release criteria.
/ QUALITY CONTROL
Quality control is planned around critical features, material requirements, machining stability and final release checks for precision turned parts.
DISCUSS QUALITY REQUIREMENTS/ INSPECTION PATH
Critical requirements are connected to setup checks, in-process inspection and final release so important features are checked at the right stage.
Identify datums, critical dimensions, thread gauges, finish expectations and release criteria.
Confirm the base machining setup against the feature relationship.
Check key dimensions while machining can still be adjusted.
Check cross holes, flats, tapping, deburr and cleaning after the operation.
Check final dimensions, threads, cosmetic condition and packaging requirements.
Pack and release parts according to agreed documentation and handling needs.
/ INSPECTION PROOF
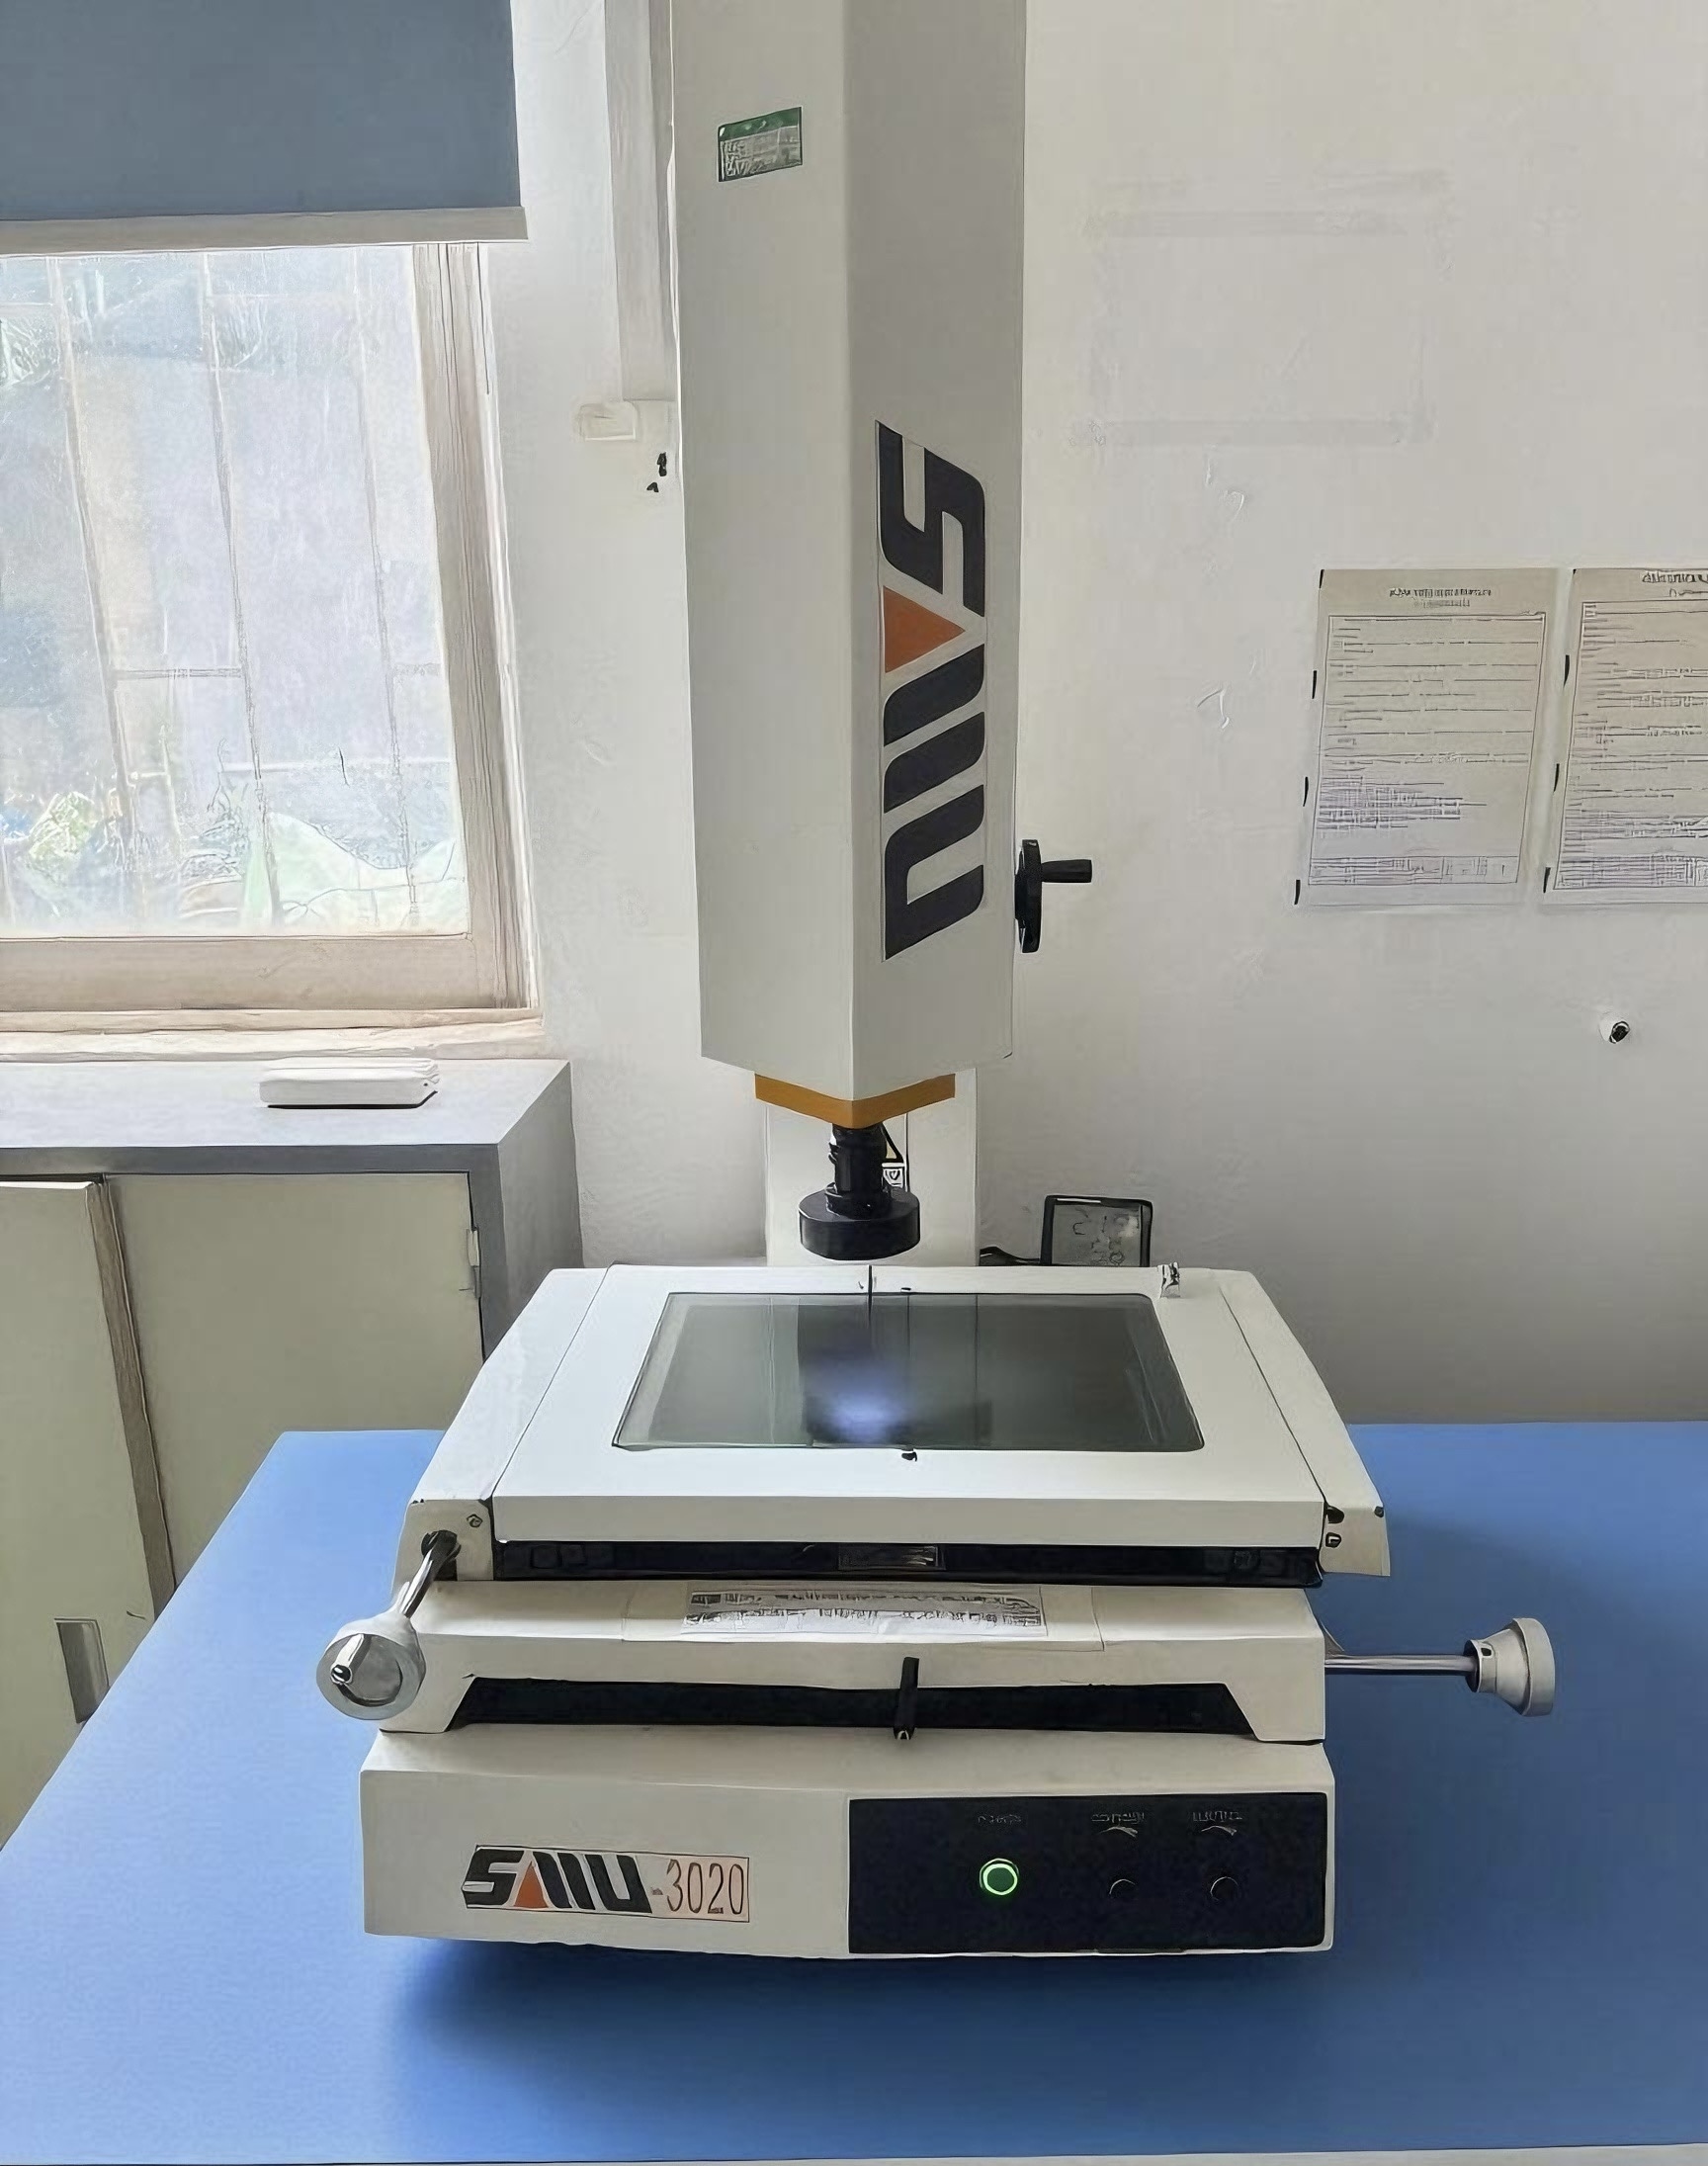
Each row connects a controlled feature with the inspection method used during production and final verification.
/ ACTIVE QUALITY VIEW
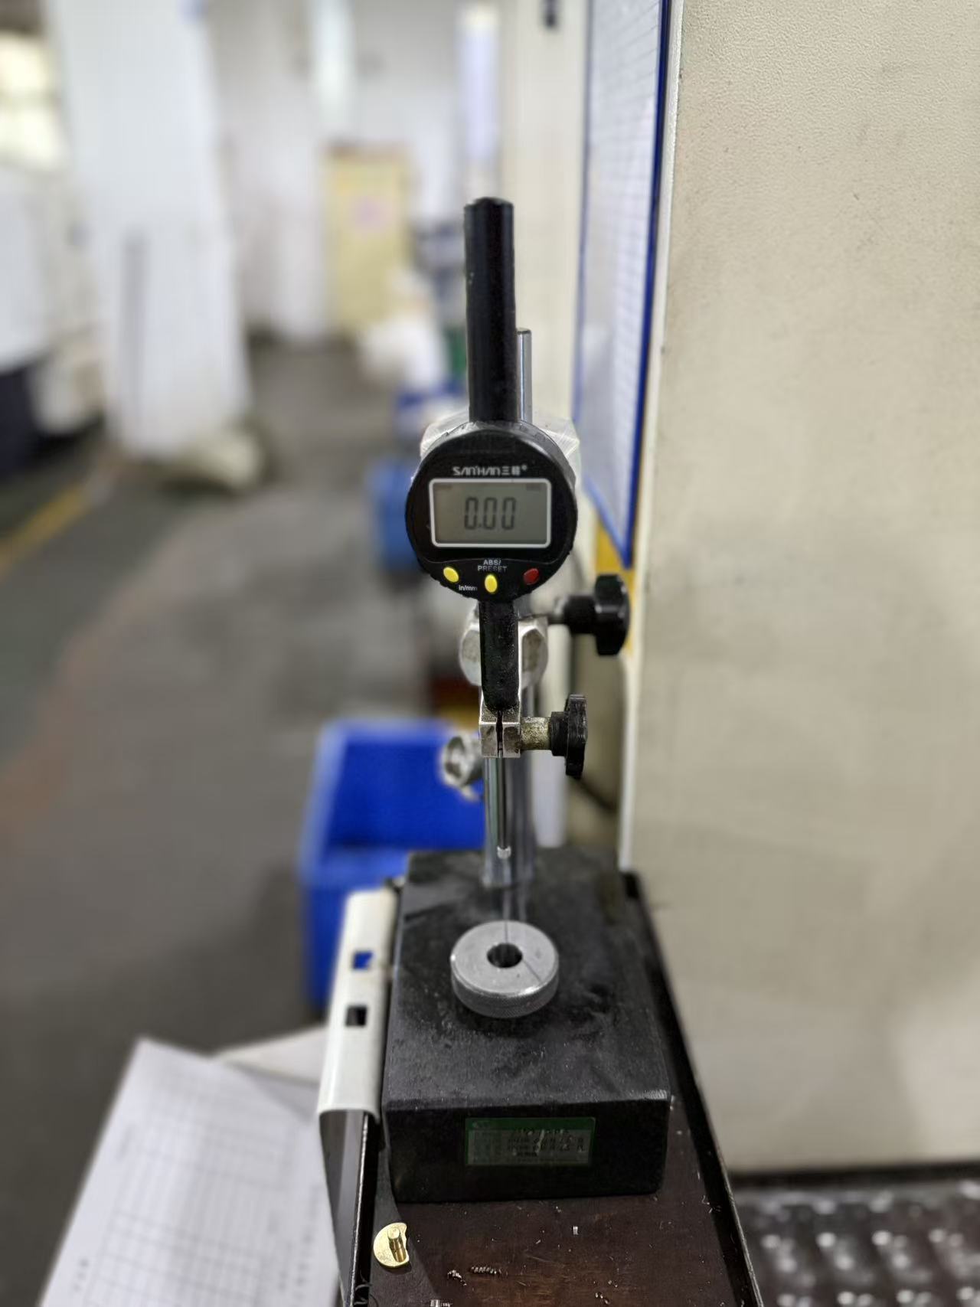
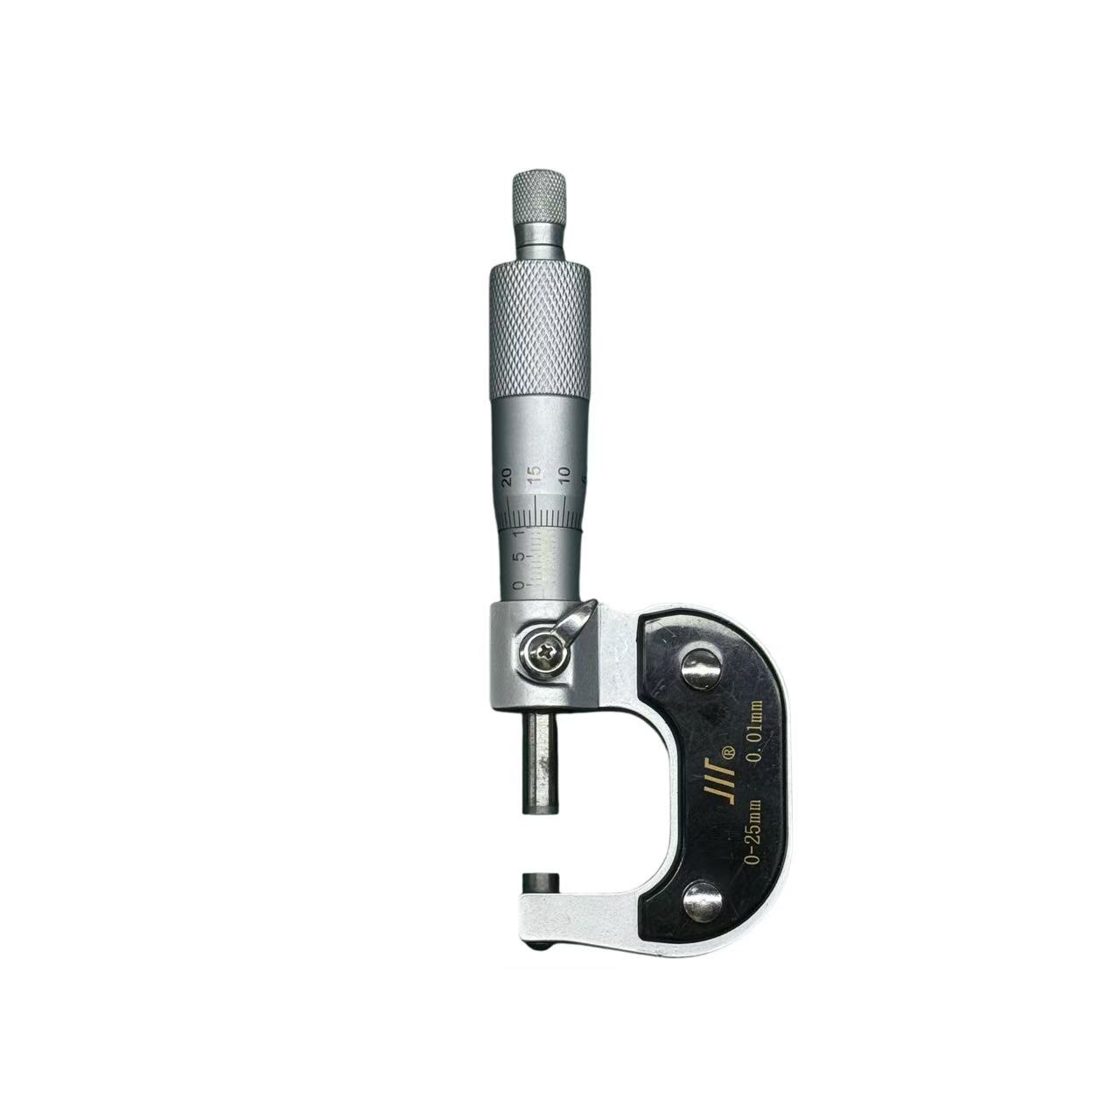
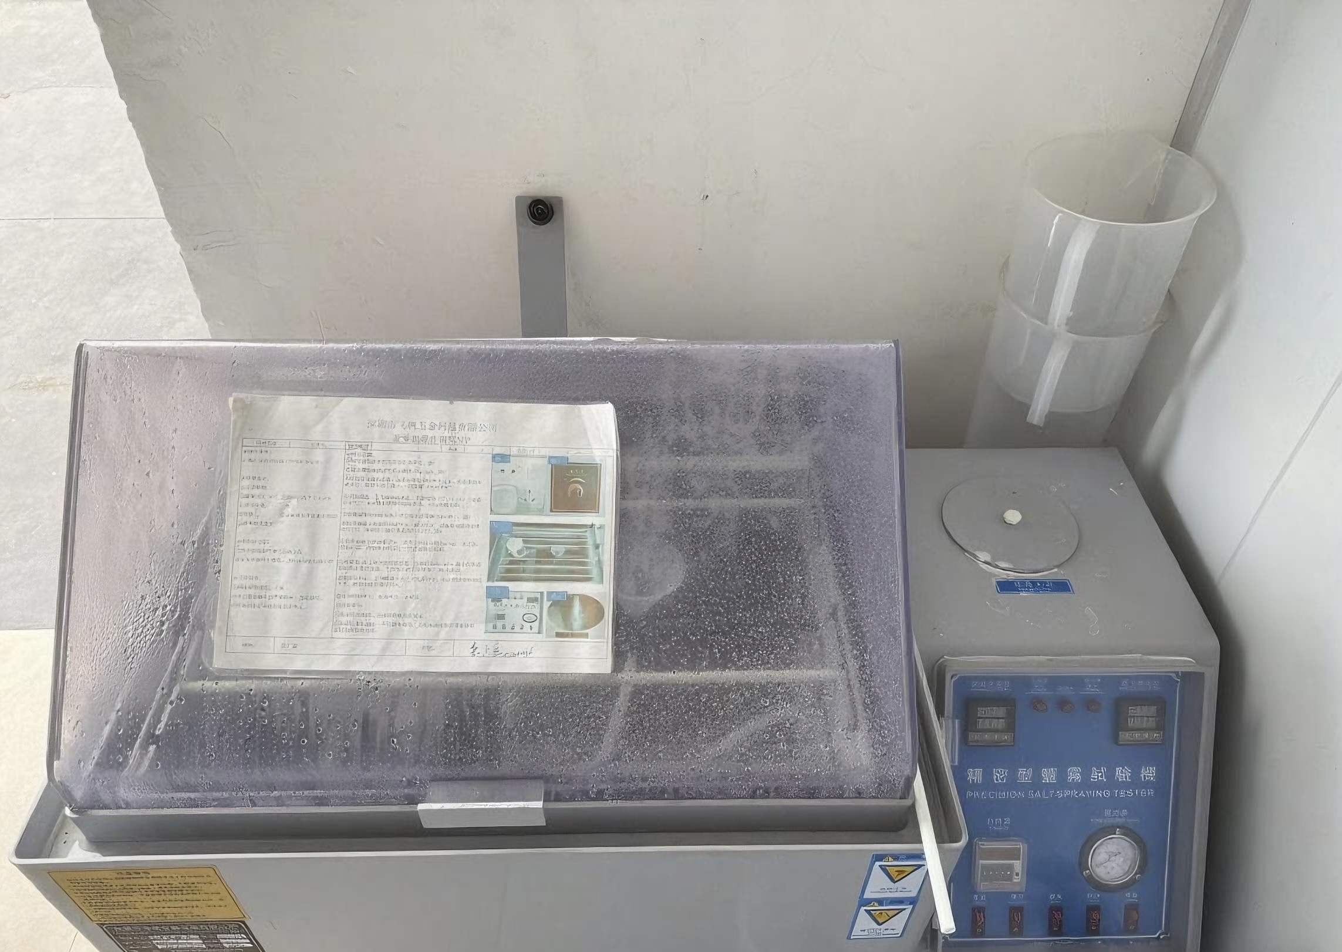
Different inspection methods support dimensional checks, thread gauges, optical measurement and corrosion-related checks when required.
/ QUALITY CONTROL STEPS
Quality control follows the part from material verification through setup inspection, in-process checks, final inspection and packing.
Material grade, supplied material information and finish requirements are checked before production starts.
Initial dimensions and key features are checked against the approved requirement and setup plan.
Key dimensions, thread features, burr-prone areas and process-sensitive CTQs are checked during production at the agreed sampling rhythm.
Completed parts are checked for required dimensions, threads, finish condition, cleanliness, labels and packing protection before release.
For suitable geometry, material and feature access, typical ±0.01 mm can be used as a practical machining reference. Final tolerance depends on the part feature and inspection method.
Critical features are checked with suitable tools such as gauges, micrometers, calipers or optical measurement depending on the feature and tolerance.
Yes. Cross holes, threads, deburring, finish and cleaning are checked after the operation that creates the feature.
Inspection documentation can be prepared by request. The scope depends on the controlled features, quantity, tolerance level and documentation requirement.