Side holes, intersecting holes and fluid passages require burr and cleanliness review.
TURNING-LED CNC MANUFACTURING
CNC Machining for Features That Turning Alone Cannot Complete
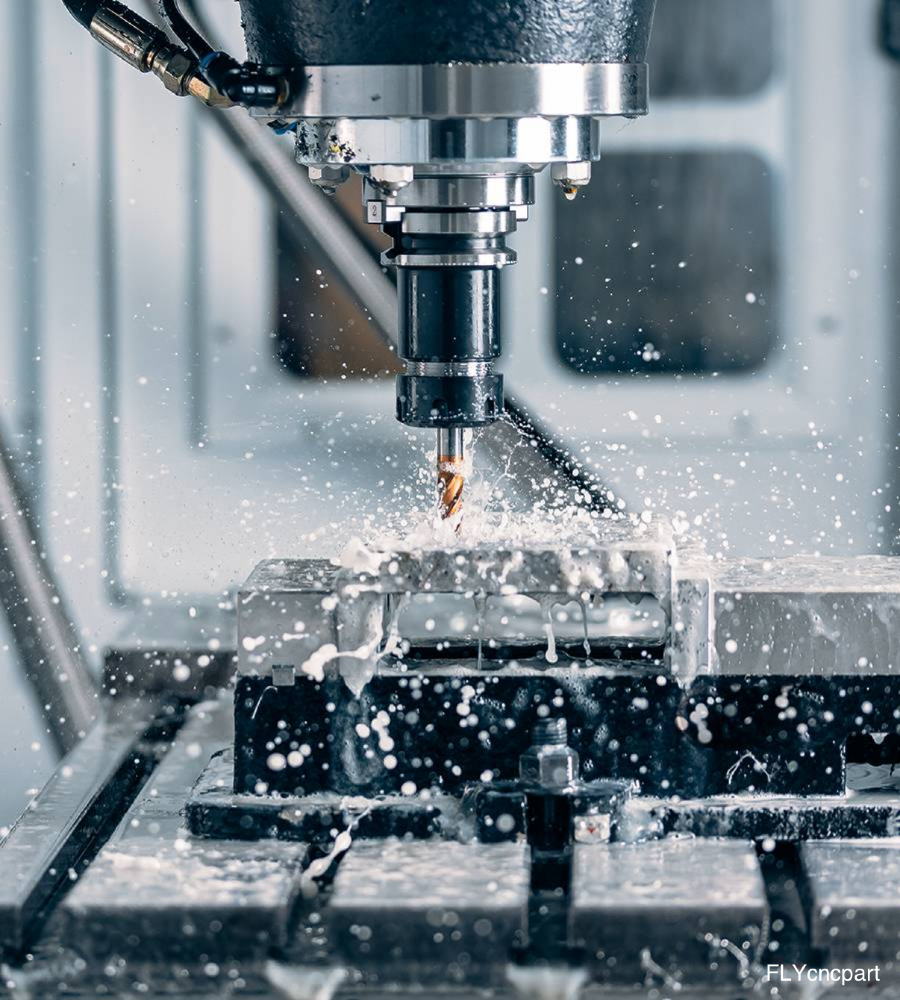
FREEFLY CNC combines precision turning with supporting CNC machining for components that need flats, cross holes, slots, pockets, mounting faces, deburring and final inspection in the same production route.
This page focuses on feature-level CNC machining support: how cross holes, flats, pockets, mounting faces and datum relationships are controlled after or alongside turning.
datum / feature relationship
~±0.01 mmTypical tolerance on suitable features
~7 DaysTypical sample route, project-dependent
500+ pcsProduction strength, samples supported
ISO 9001Quality management system
/ Project Fit
When a turned part needs extra machining
Many precision parts begin as turned geometry, then require features that are easier to complete through supporting machining.
Feature checkpoint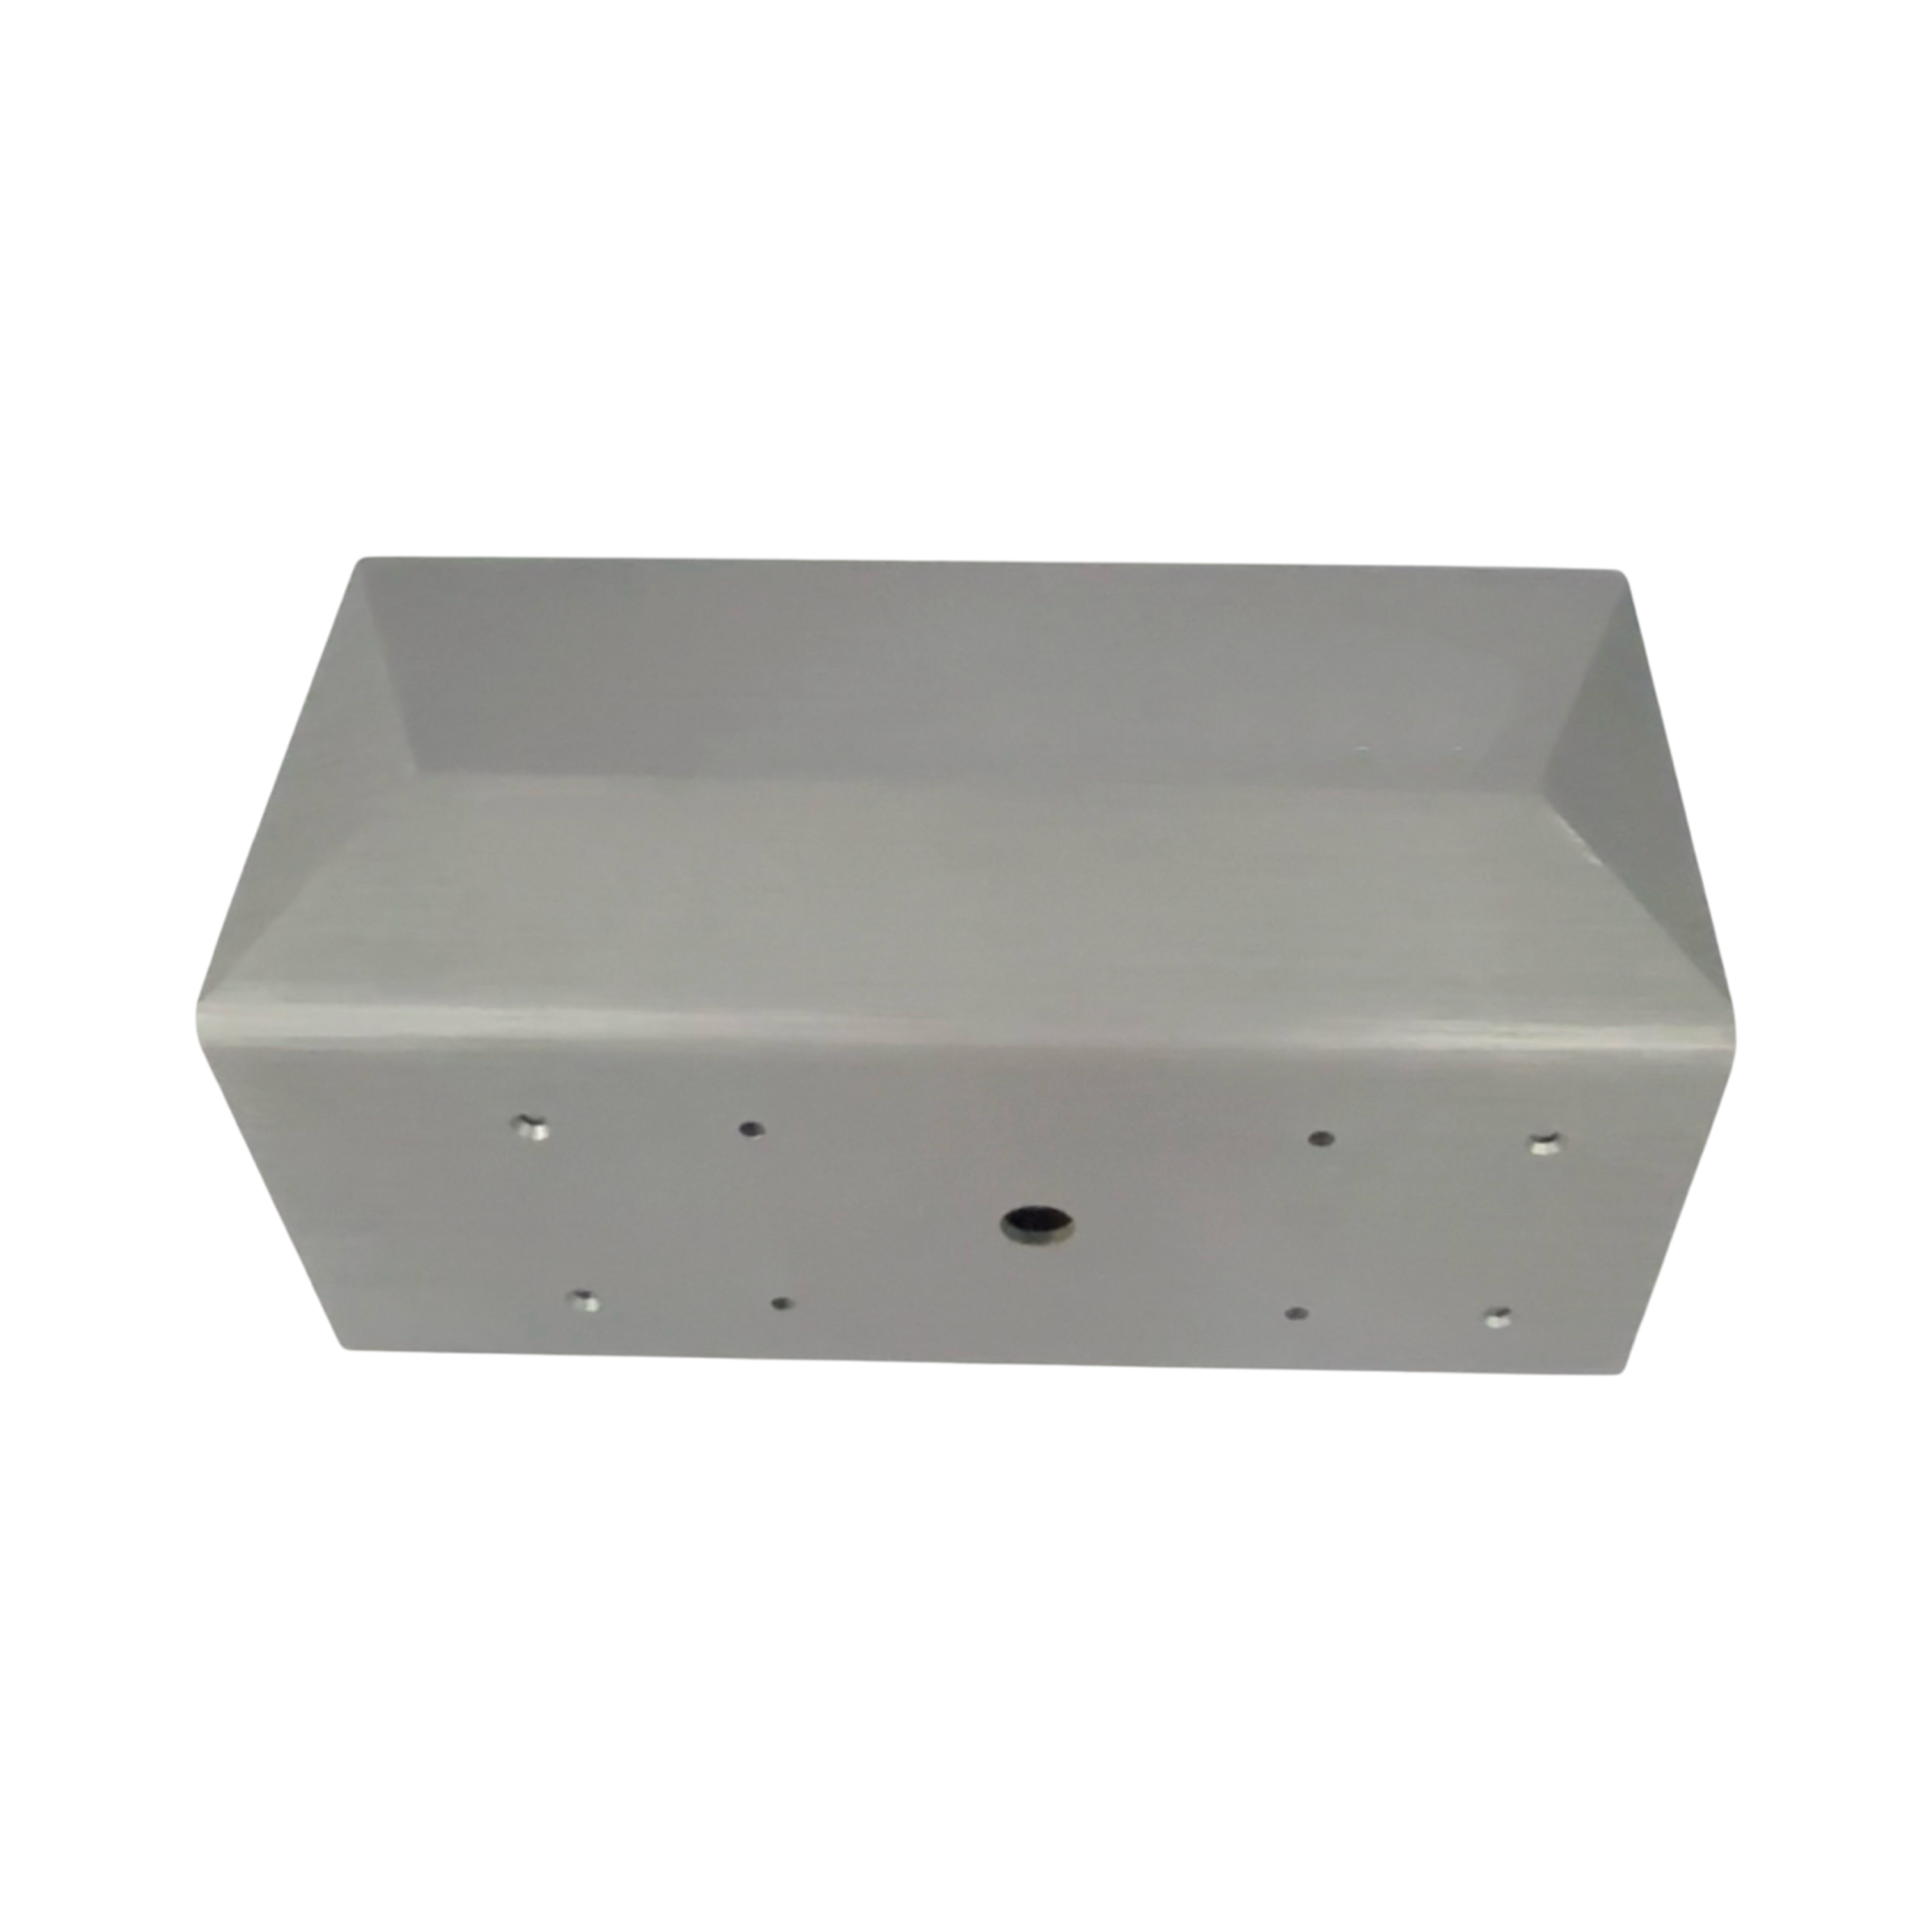
01 / FOCUSRotational base
Check this feature against function, material, tolerance and production route before production.
/ Feature Map
Machining details that complete the part
This section helps buyers describe the actual feature requirement, not only the broad process name.
Flat faces can support wrench engagement, assembly location or anti-rotation function.
Slot width, wall strength, tool access and edge condition affect manufacturability.
Thread depth, usable engagement, relief and final gauge condition should be stated.
/ Datum Logic
Feature relationships drive acceptance
A machined feature is useful only when it is located correctly to the functional diameter, bore, face or thread.
Feature checkpoint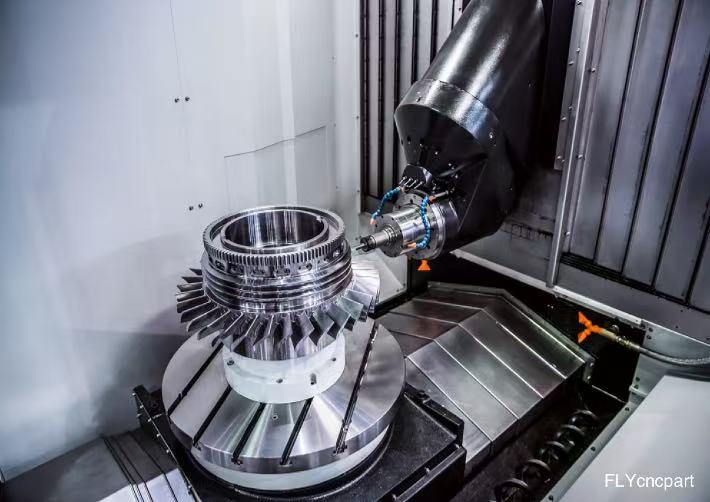
01 / DATUM
Primary datum
The turned diameter, bore, face or thread should define how the next machined feature is located.
/ Machining Checkpoints
Feature checkpoints before programming
Before programming, the critical questions are tool access, setup count, burr control, finish allowance and repeatability.
Confirm that cutters and drills can reach the feature with stable support.
Small corner radii usually require smaller tools and more conservative machining.
Cross-hole exits and thread starts should have a defined edge condition.
Coating or plating can change holes, threads, OD and press-fit areas.
/ Process Route
Turning first, machining where needed
The goal is a completed component, with one coordinated path from base turning through added features and final inspection.
Create the rotational profile, bores, grooves and threads.
Add flats, holes, slots, pockets or mounting faces.
Control edges, chips, visible surfaces and coating-sensitive fits.
Inspect the completed part against the final-state drawing.
/ Part Families
CNC machining feature families
Flats, pockets, cross holes, slots and mounting faces are reviewed by geometry, datum relationship, tool access and burr control.
Milled FlatsPlanar faces, wrench flats and anti-rotation surfaces controlled from drawing datums.
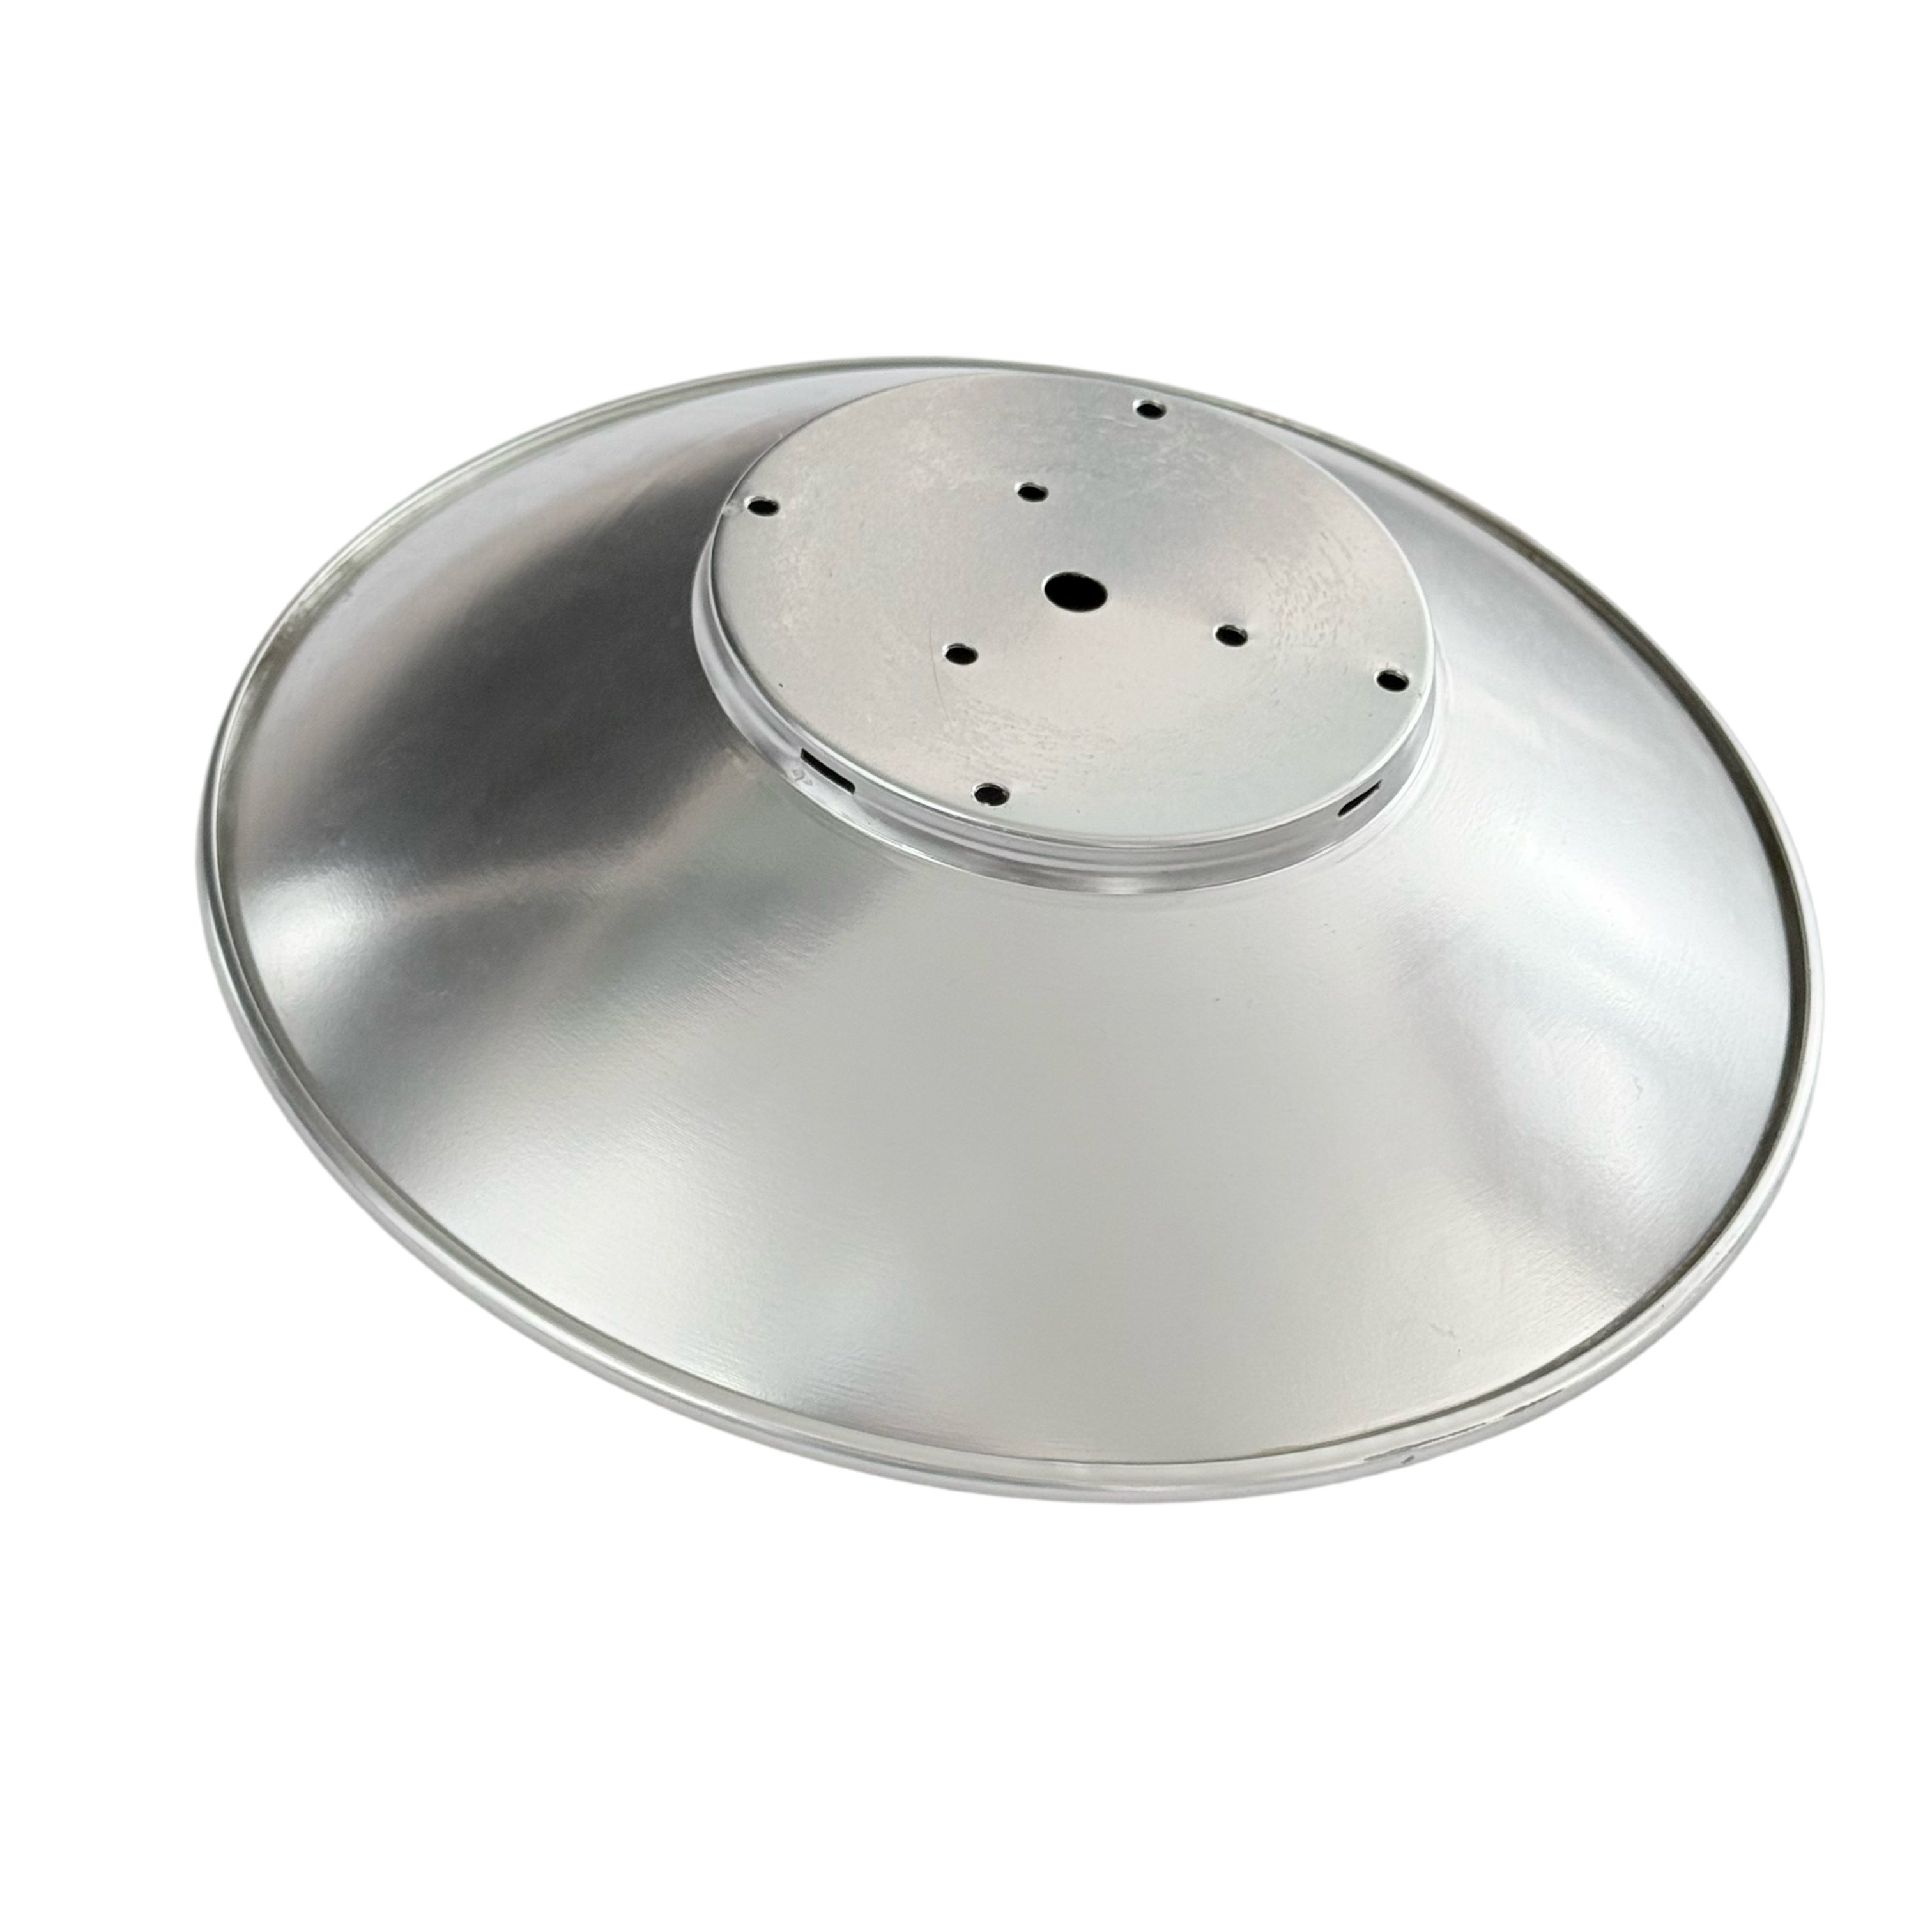
Pockets & CavitiesRecessed features, reliefs and internal geometry reviewed for tool access and floor thickness.
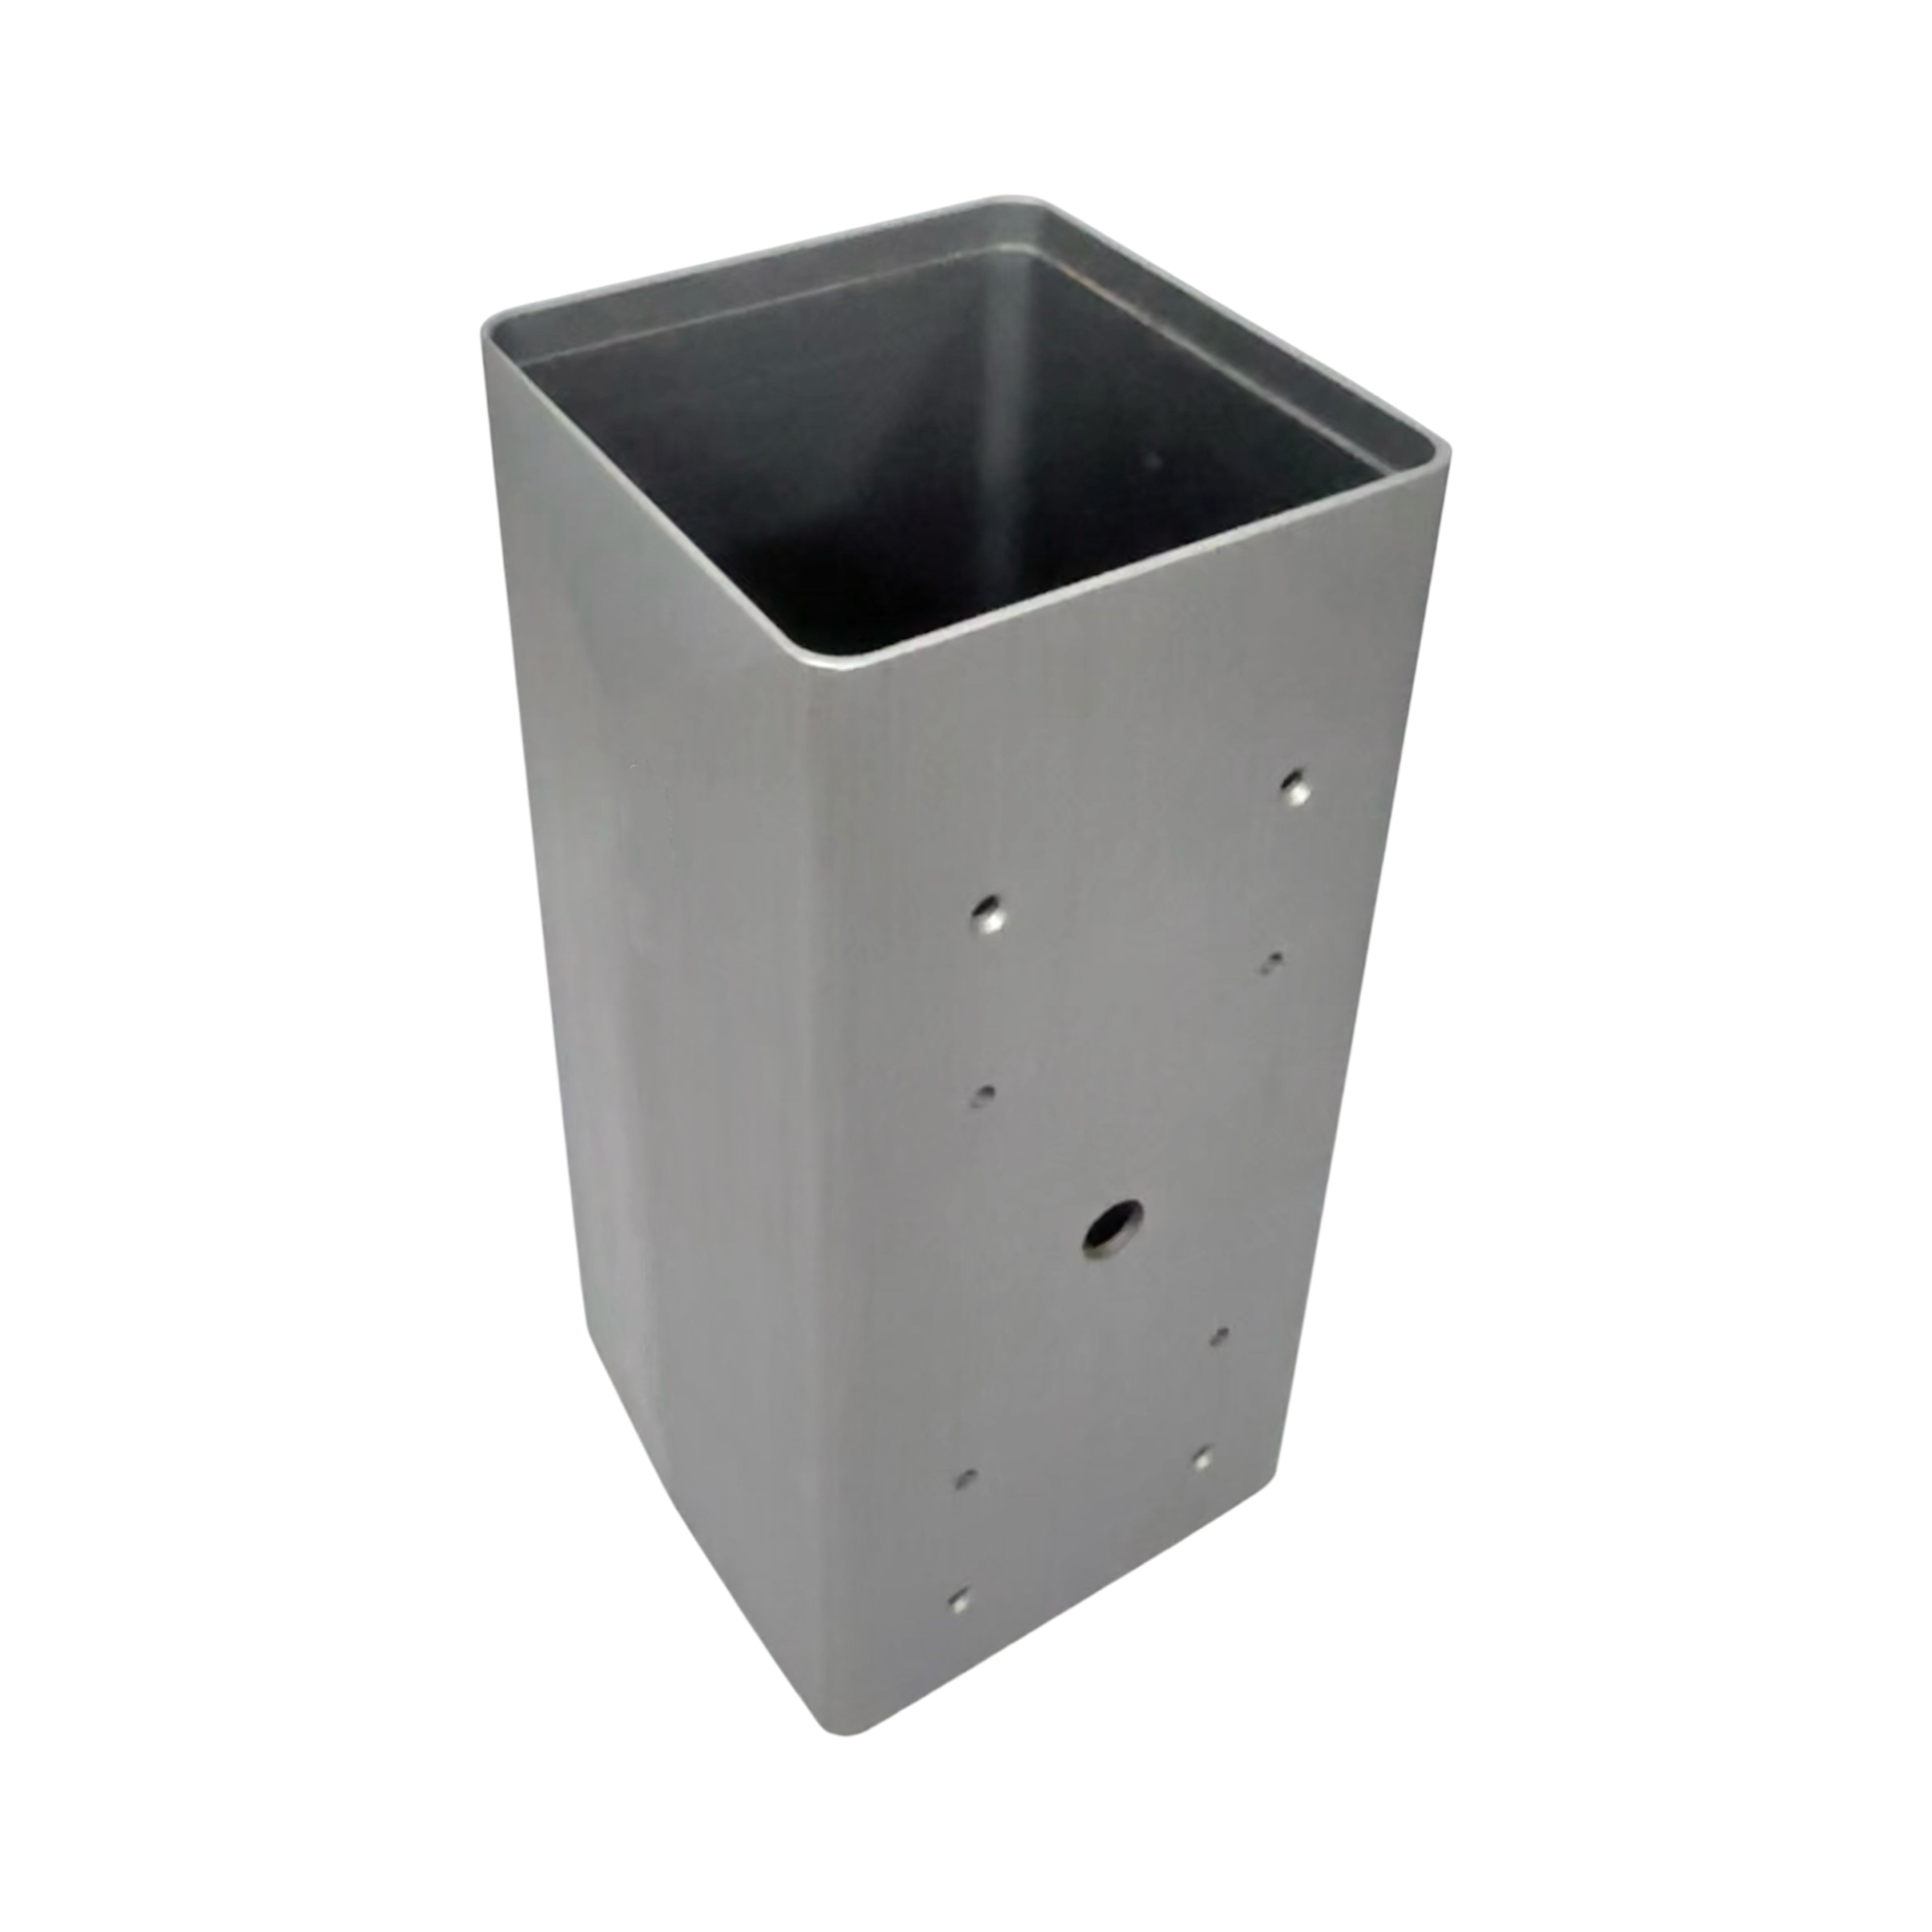
Cross HolesSide holes, intersecting holes and passage features reviewed for position and burr control.
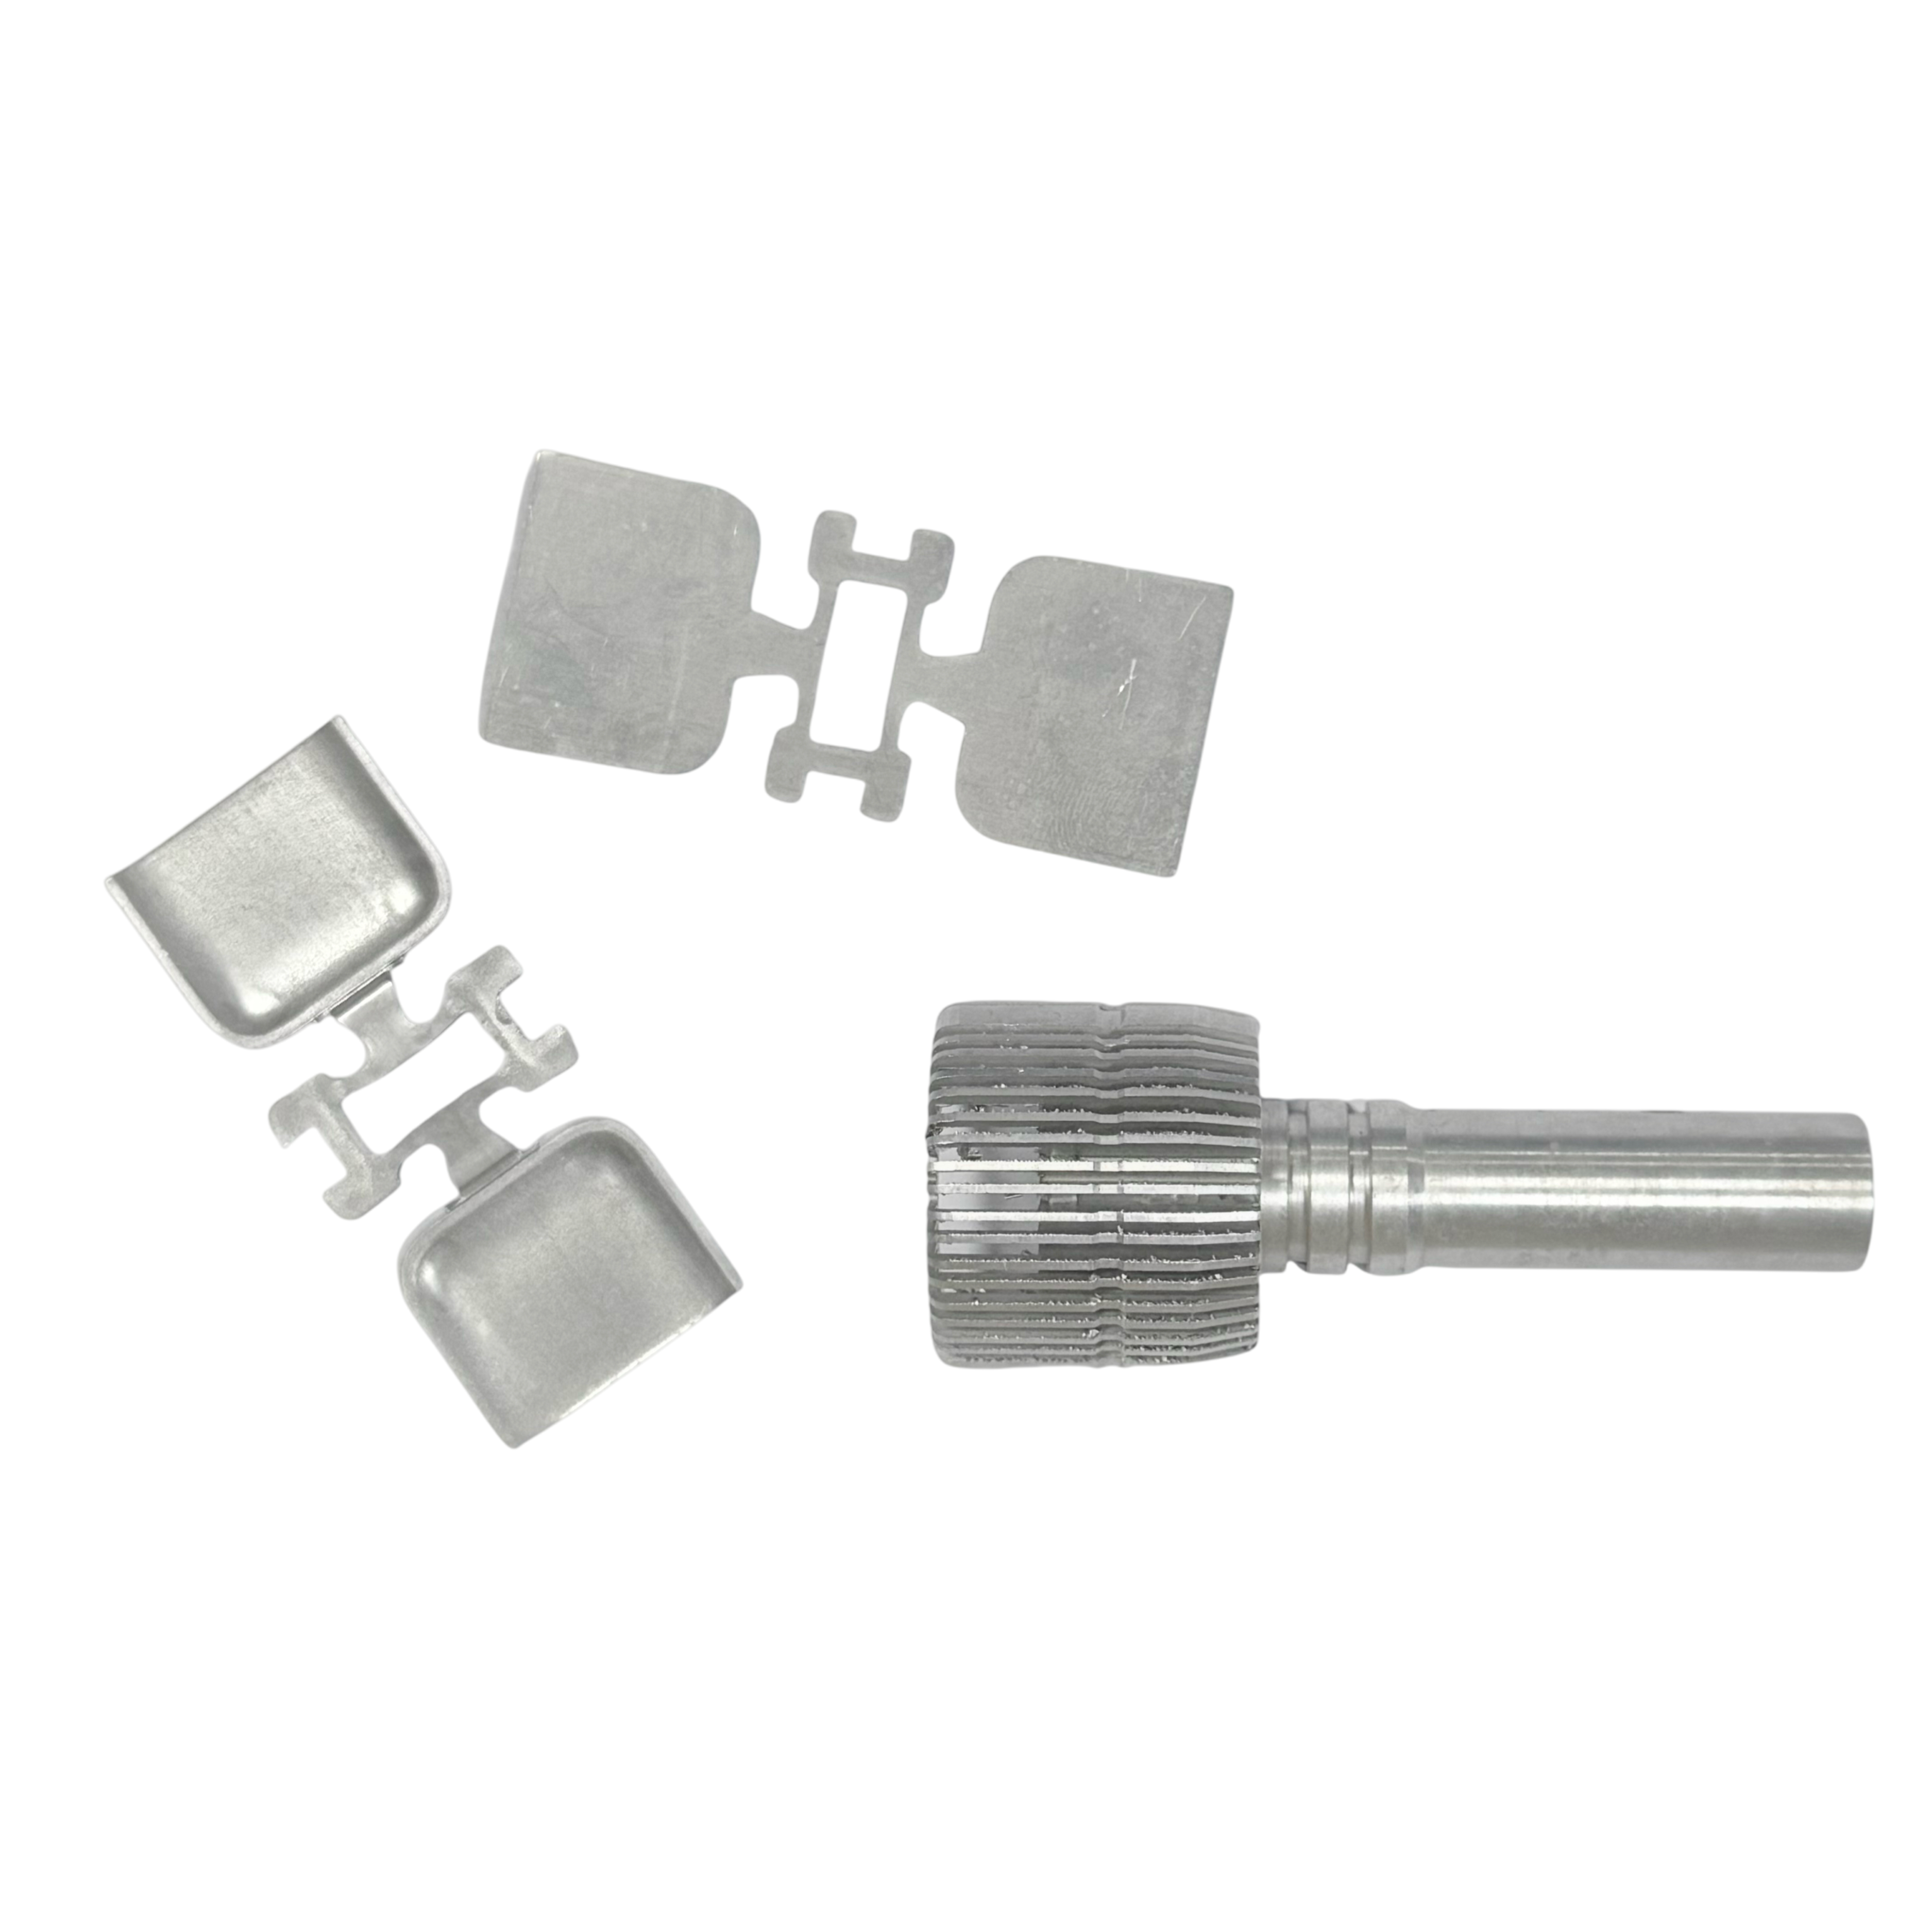
Slots & WindowsOpen slots, windows and lightening features reviewed for reach, wall strength and edge condition.
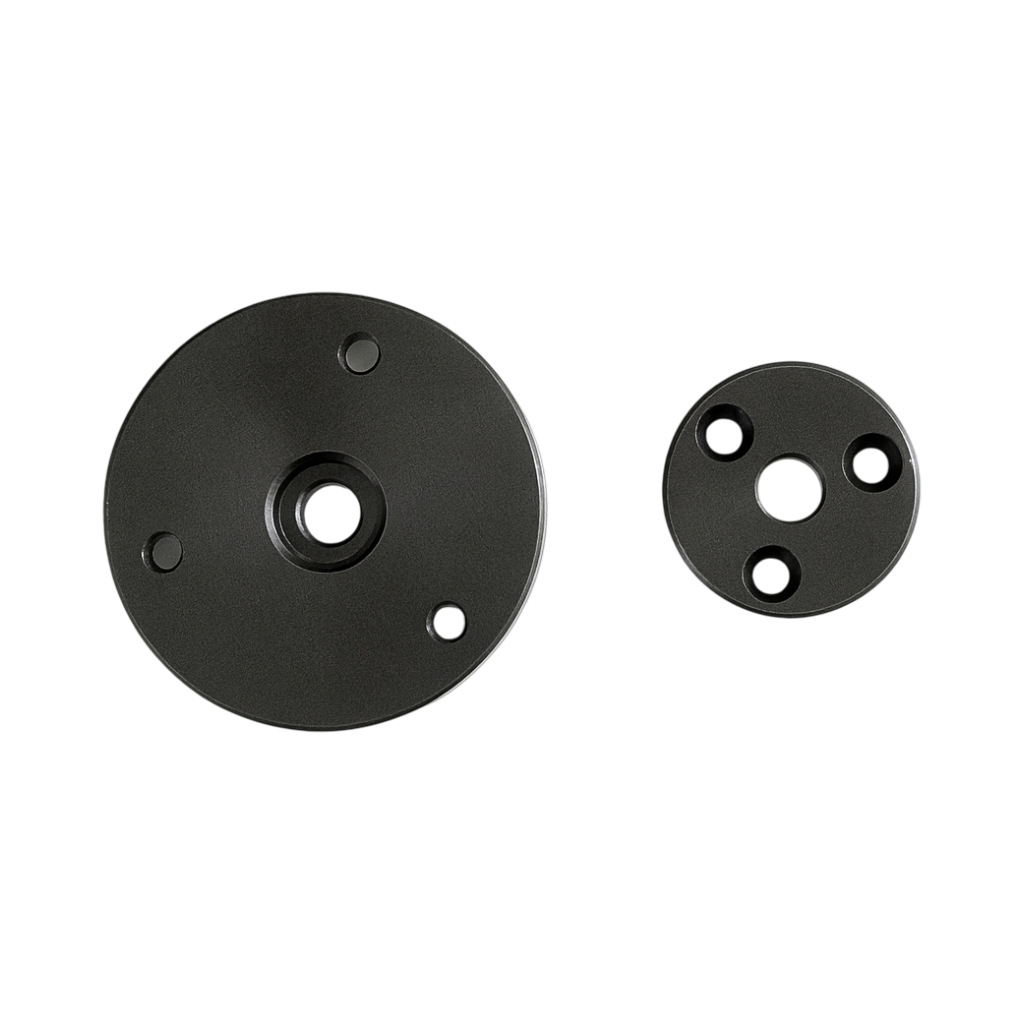
Mounting FacesPads, bolt patterns and locating faces controlled against functional assembly references.
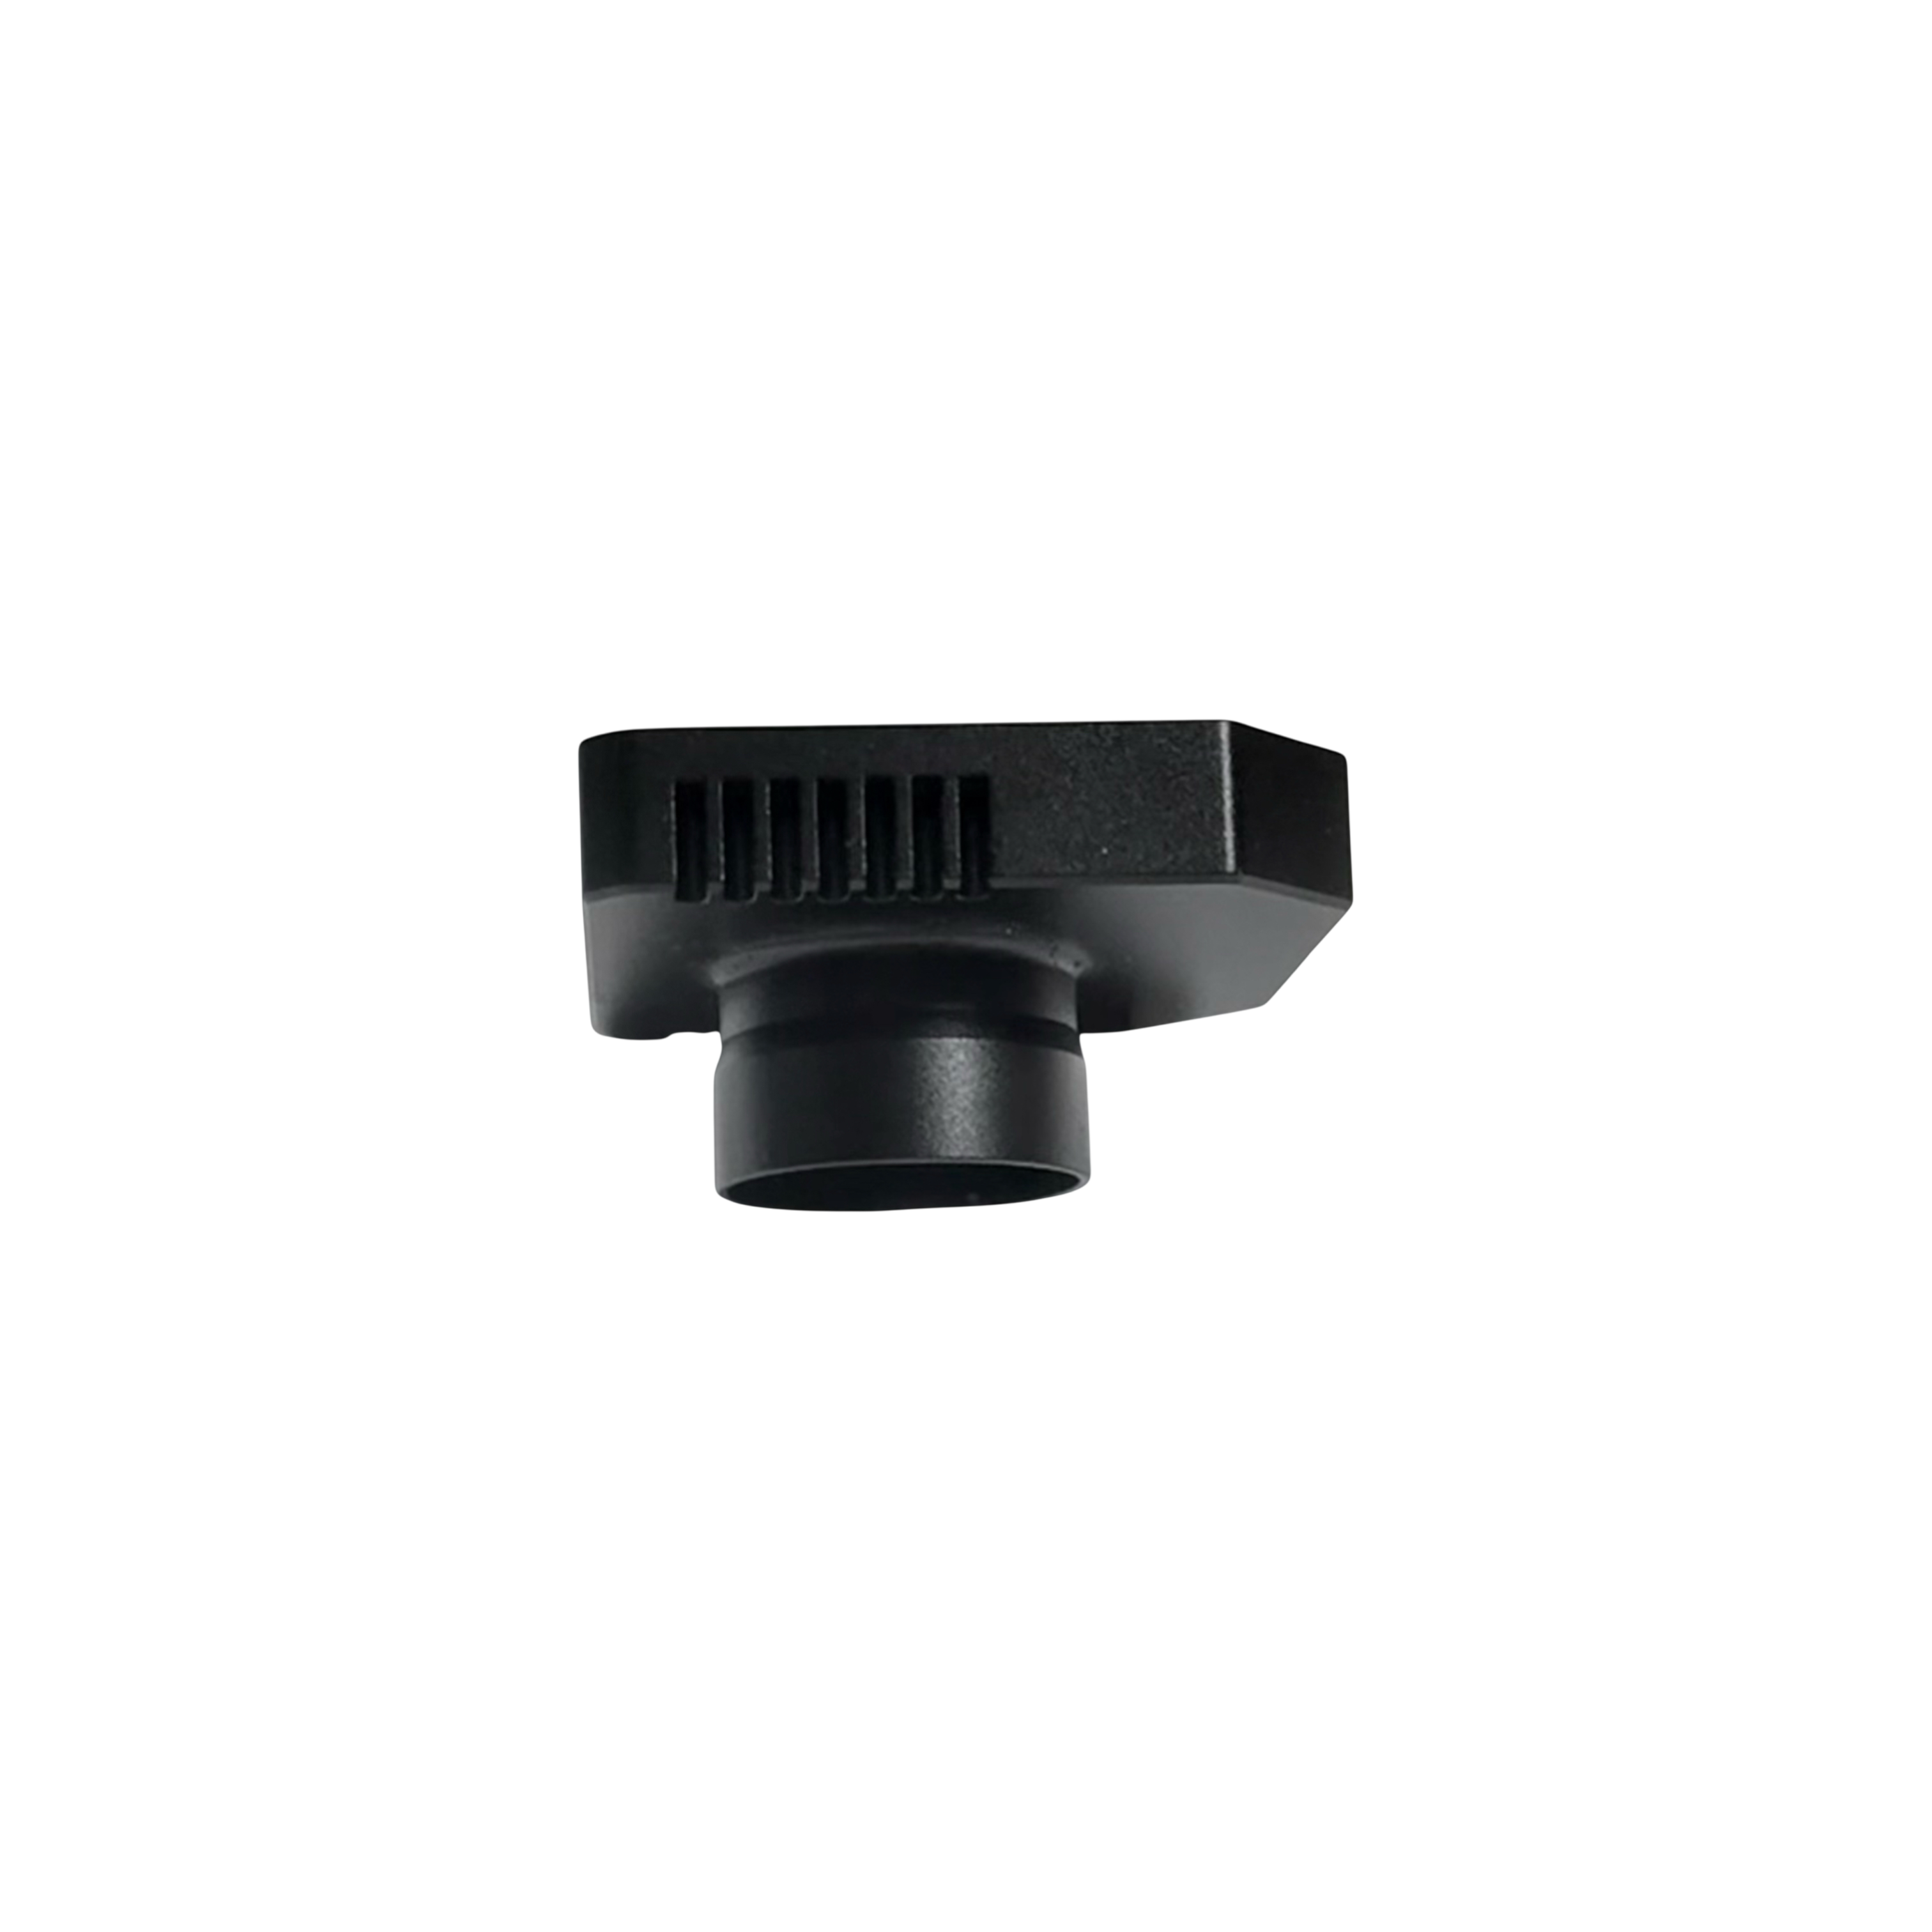
Machined HousingsBlock, cover and enclosure-type parts where multiple CNC features define fit and assembly.
/ Materials
Material changes the machining route
Material affects cutting load, burr formation, tool wear, dimensional stability and finish compatibility.
Feature checkpoint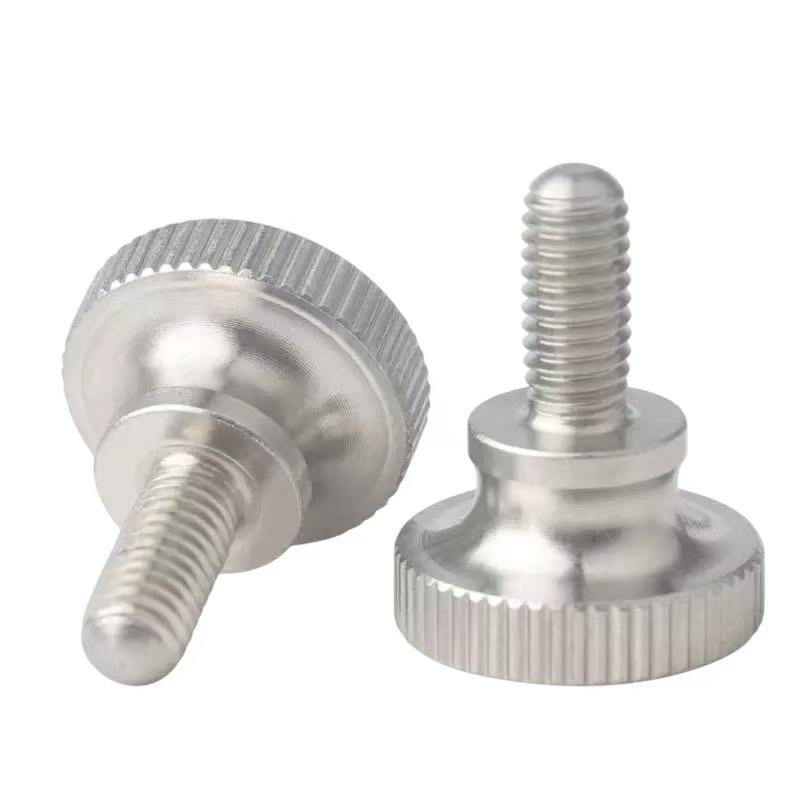
01 / FOCUSSteel and alloy steel
Match the material choice with machinability, finish needs, tolerance and production stability.
/ Quality Control
Inspect the completed relationship
For multi-operation parts, inspection should follow the functional datums and critical features on the drawing.
| Requirement | Manufacturing Focus | Buyer Value |
|---|---|---|
| First-piece check | Confirm the turned base before downstream features lock in risk. | Keeps machining, inspection and final part requirements aligned. |
| Secondary setup check | Verify feature position, clocking and burr condition after machining. | Keeps machining, inspection and final part requirements aligned. |
| Thread and fit check | Confirm usable thread engagement and functional fit where specified. | Keeps machining, inspection and final part requirements aligned. |
| Final inspection | Review the completed part after machining, deburring and finishing. | Keeps machining, inspection and final part requirements aligned. |
/ Production Path
From machined feature to repeat production
A good first article should confirm feature location, burr condition, inspection access and repeatability before batch production.
Separate turning geometry, machined features and CTQs.
Prototype support can be reviewed when geometry, material and inspection requirements are clear.
Check fit, function, burr state and finish-sensitive areas.
500+ pcs can be a strong fit for production planning; it is not presented as a fixed starting quantity.
/ PROJECT DETAILS
What to define before machining
Complete part information helps us choose the right process and avoid late questions.
Include dimensions, tolerances, thread callouts and finish notes.
Send STEP or similar file where available for geometry review.
State grade or acceptable alternatives, sample need and expected repeat demand.
Call out fit, sealing, cosmetic, cleanliness, packaging or documentation needs.
When the part is mostly rotational but also needs flats, cross holes, slots, pockets, mounting faces or other non-rotational features.
Yes, where geometry, tool access, datum relationship, burr control and inspection method support the route.
No. It is a typical production tolerance target for suitable features. Final tolerance depends on material, geometry, setup and inspection method.
Send the 2D drawing, 3D model if available, material, quantity, critical dimensions, finish and secondary-operation notes.