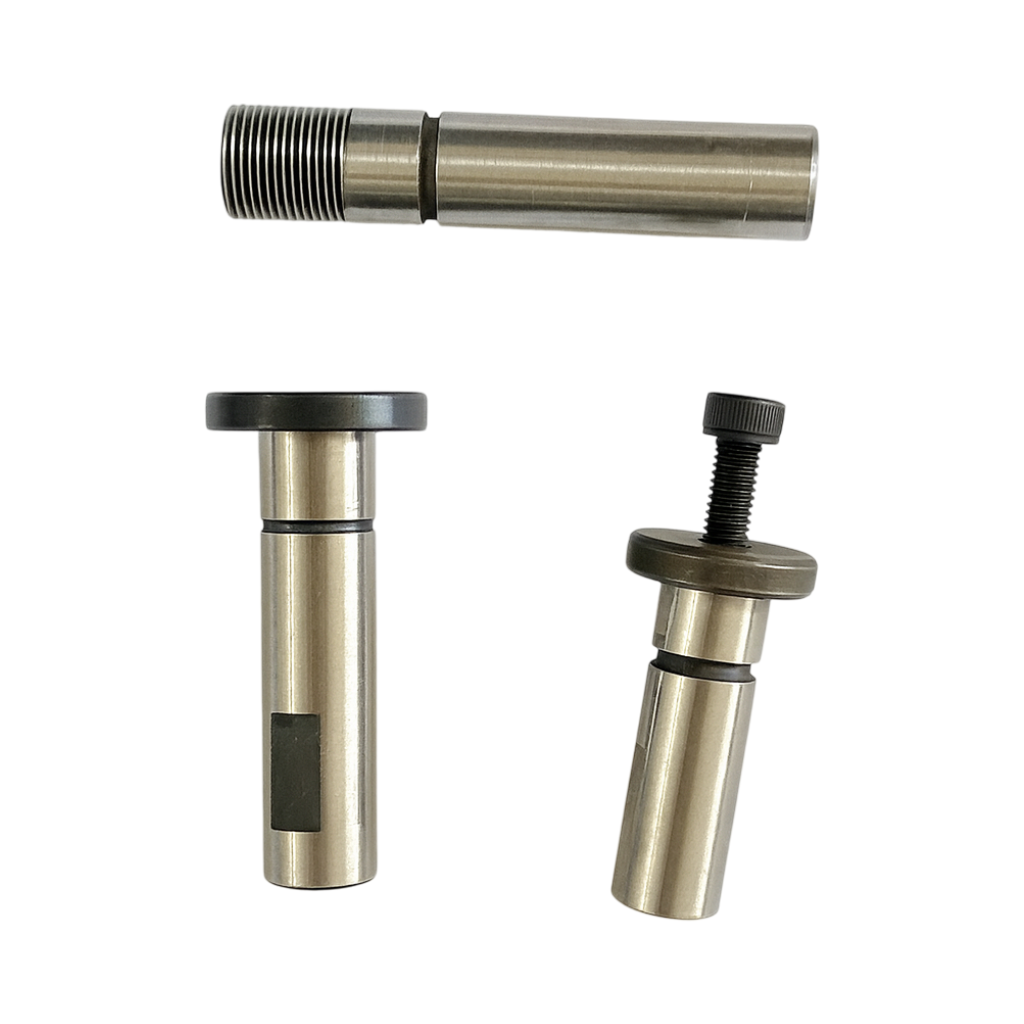
/ BUSHINGS AND SLEEVES
Custom Turned Bushings & Sleeves
Bushings and sleeves are reviewed around OD/ID relationship, wall thickness, length, bore access, edge condition and the fit required in the assembly.
Upload Drawing & Request a Quote->OD / ID
Fit relationships drive process planning
BORES
Internal features reviewed by access and depth
EDGES
Chamfers and burr control affect assembly
MATERIAL
Steel, stainless, brass, aluminum and selected plastics
/ PART SHAPES
Start with Similar Part Shapes
Compare your drawing with similar part shapes before reviewing geometry, material, tolerance, finish and inspection requirements.
Bushings
OD/ID-controlled parts for fit, spacing and rotation.
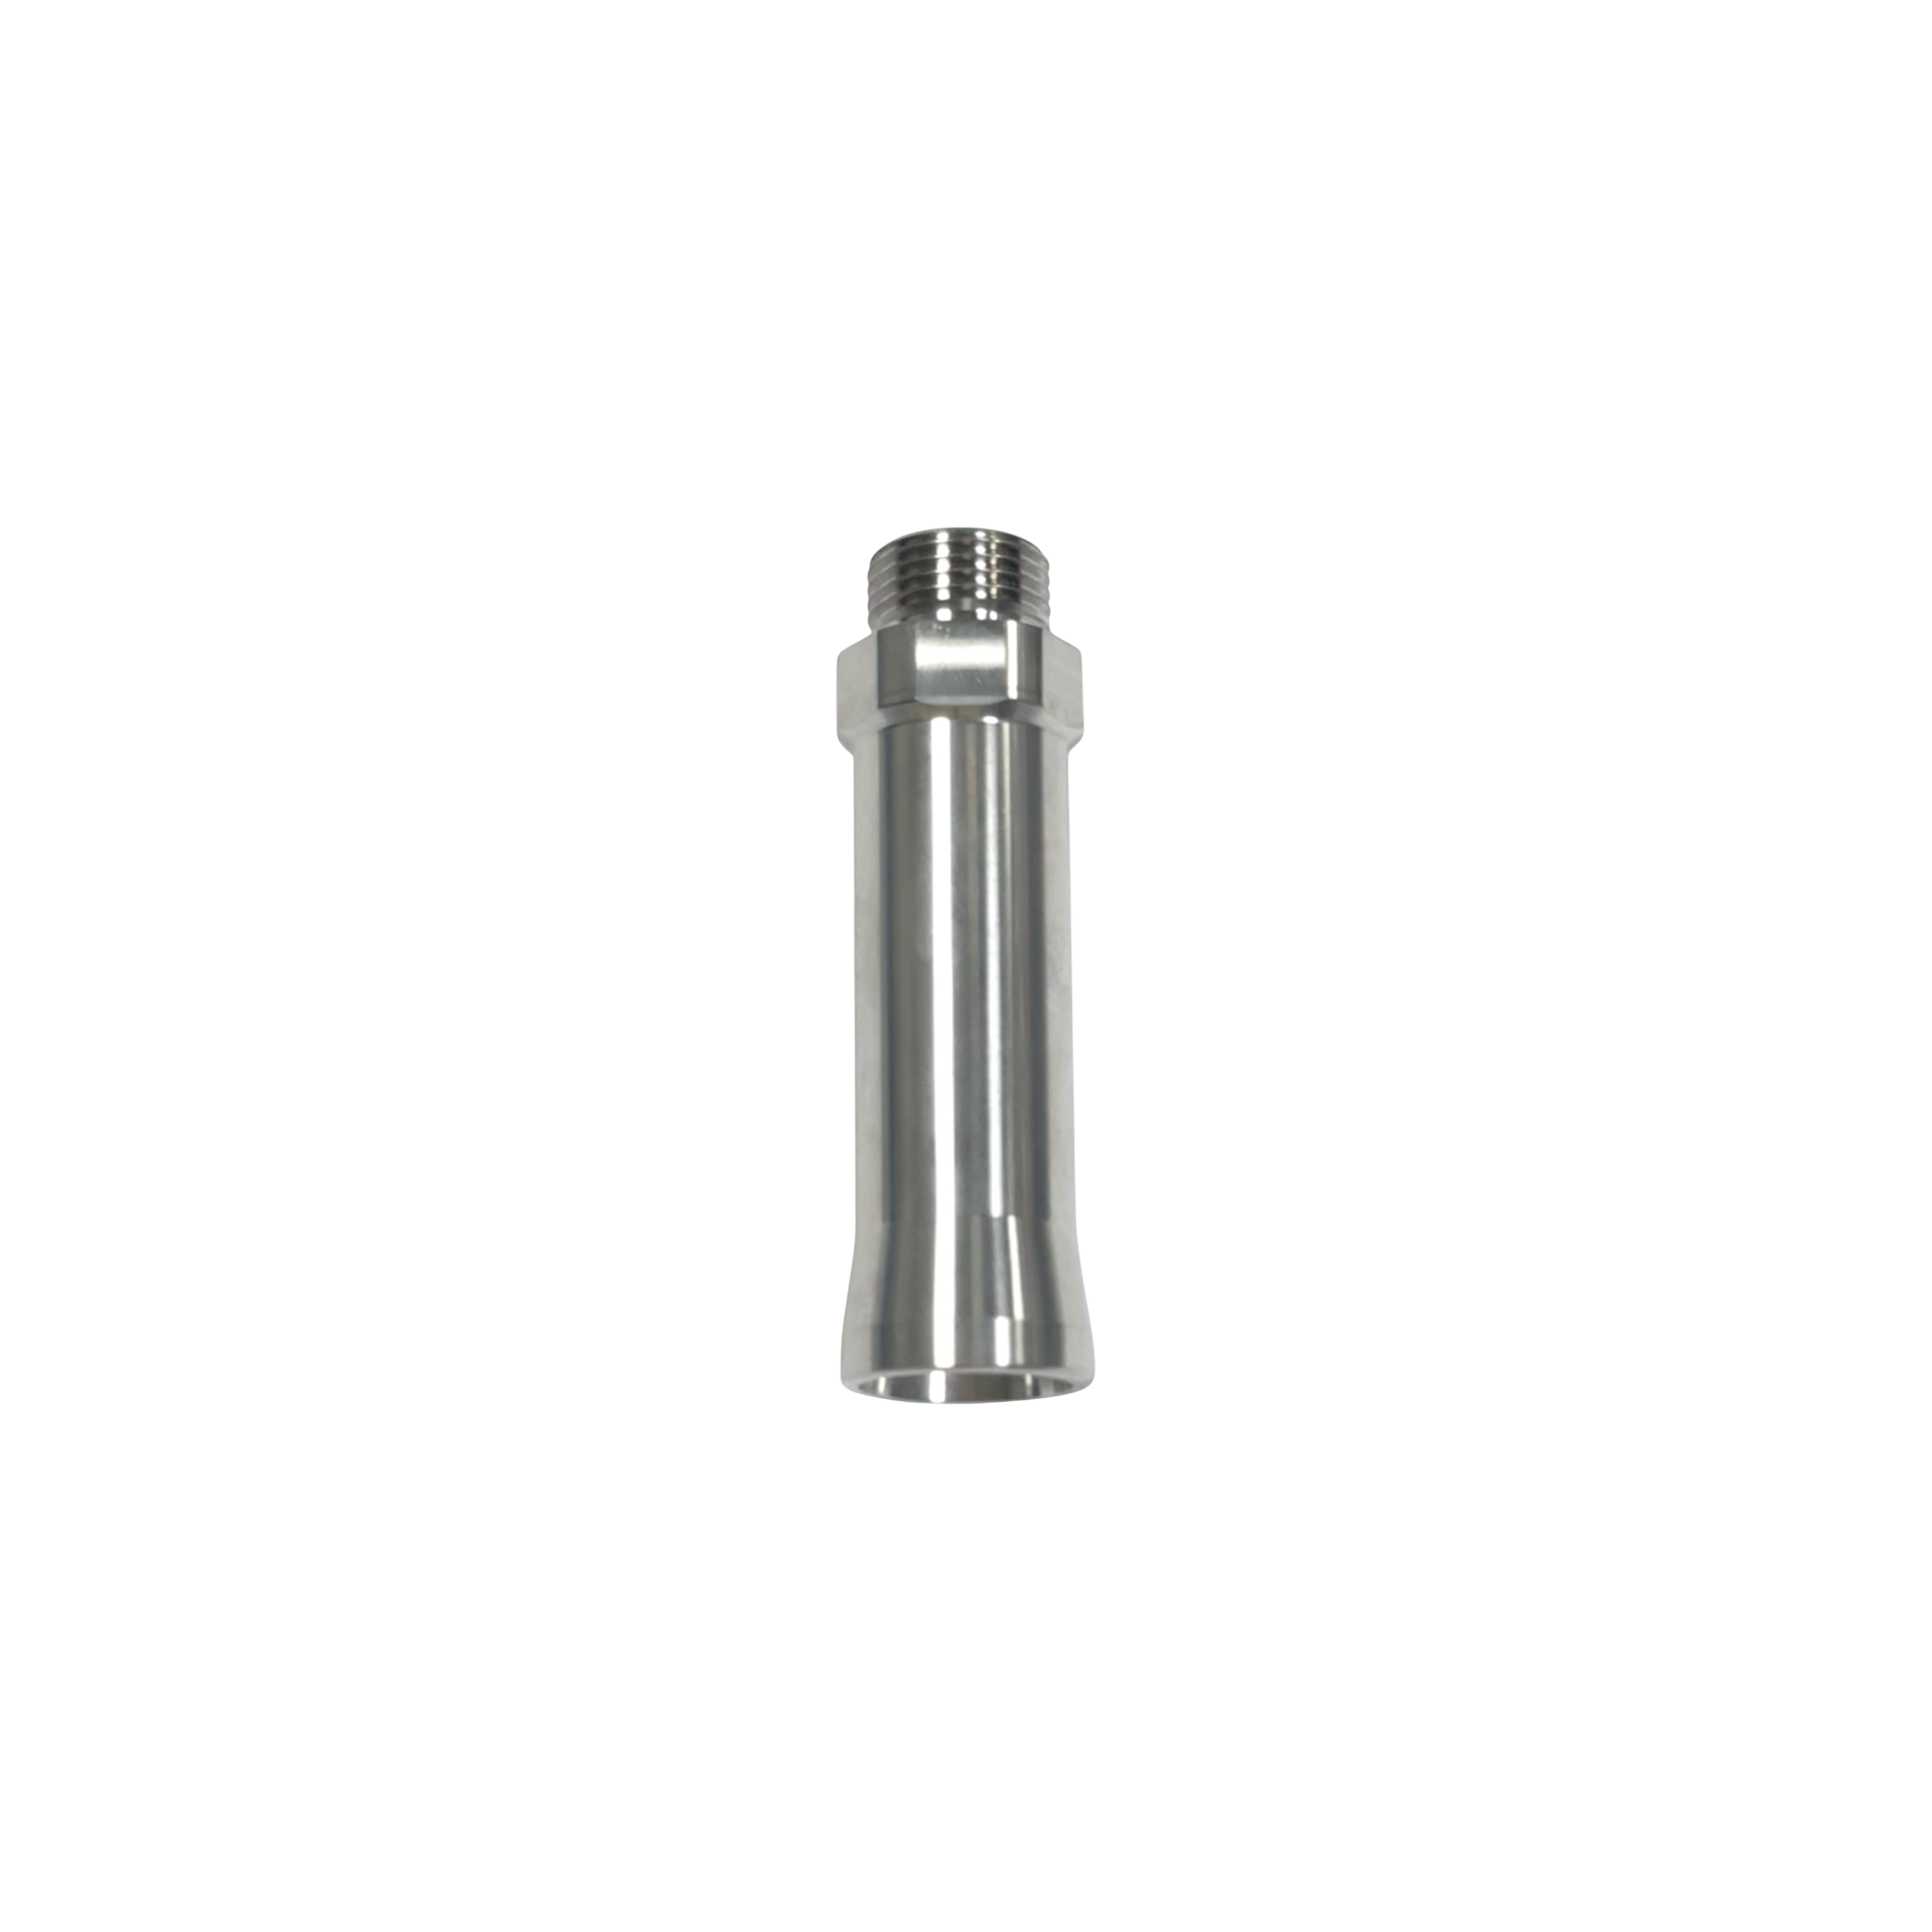
Sleeves
Length, wall thickness and bore access reviewed together.
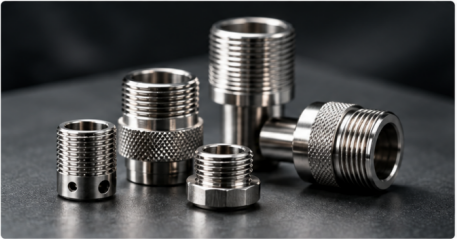
Collars And Spacers
Short round components where chamfer and burr condition matter.
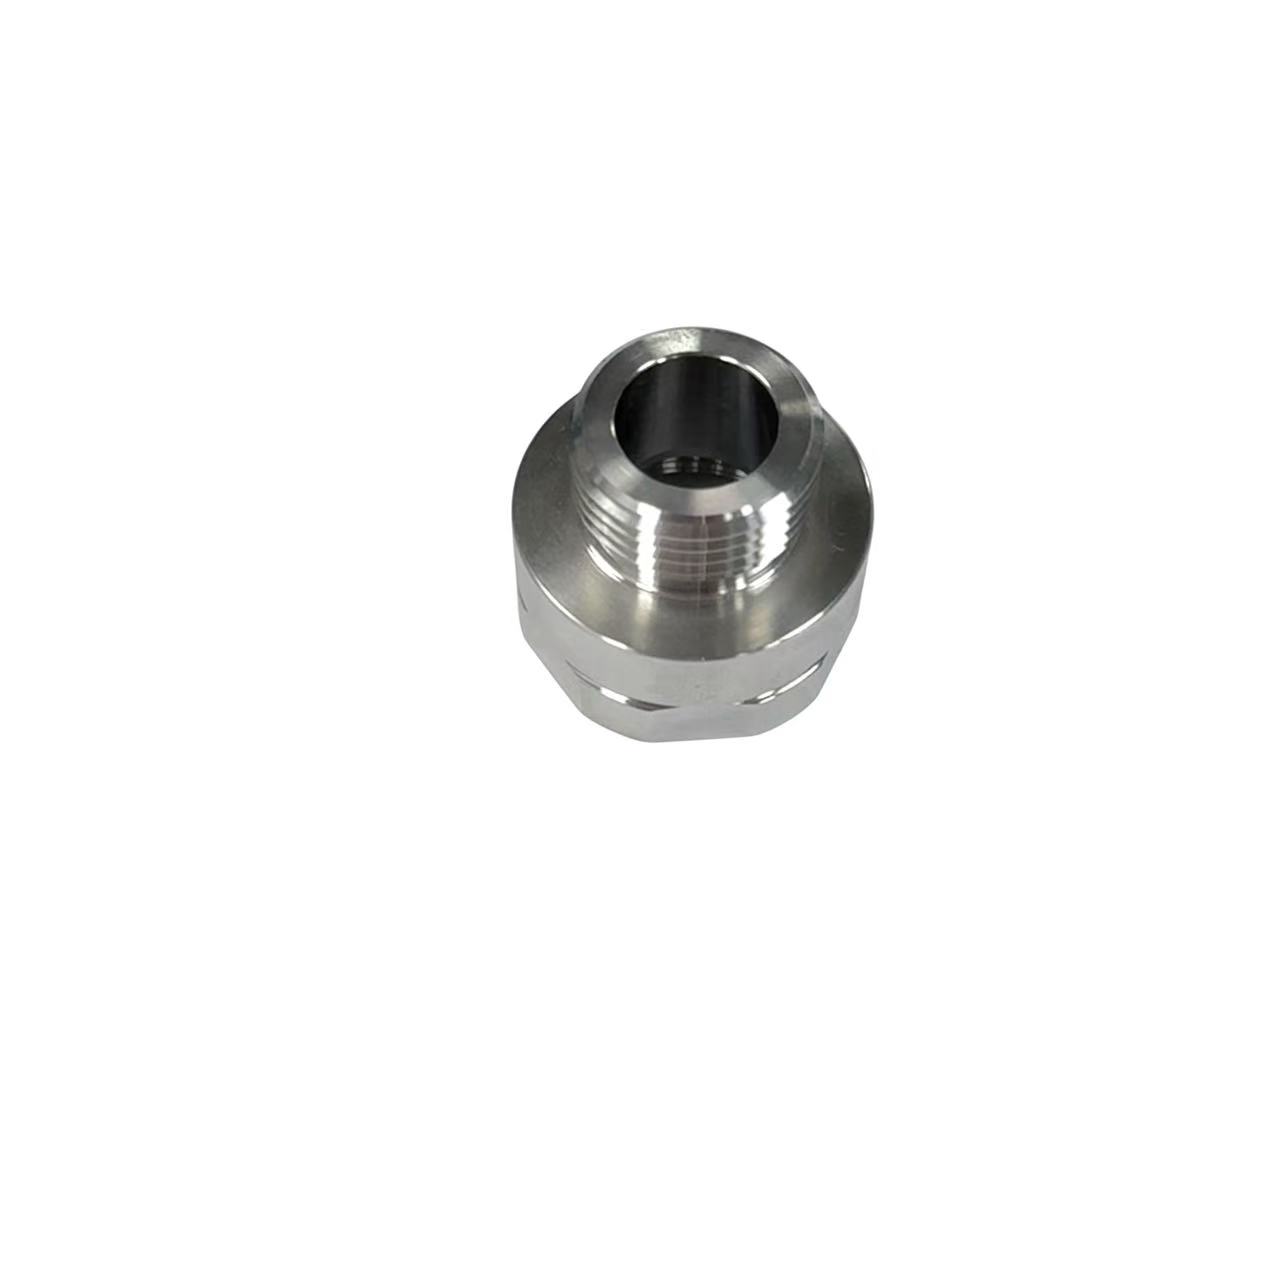
Stainless Sleeves
Material affects bore finish, burr behavior and dimensional stability.
/ OD ID FIT
OD and ID Relationships Decide the Part
Bore access, wall thickness, length and chamfer requirements should be clear before machining route and inspection can be confirmed.
OD Control
Mating OD, surface finish and fit type.
ID Control
Bore size, access, depth and internal finish expectations.
Wall Thickness
Thin-wall behavior can affect stability, distortion and inspection.
Chamfer / Burr
Lead-ins, chamfers and edge breaks should match assembly function.
/ FEATURE SELECTOR
Choose the Feature That Drives the Drawing
Select the feature that matters most to the assembly. The route, inspection plan and quote change when the critical feature changes.
/ MANUFACTURING FIT
Fit, Review or Alternate Route
Use this table to decide what must be confirmed before quoting the part for repeat production.
Requirement
Part Family / Route
Buyer Value
Best fit
Bushings, sleeves, spacers and collars
Round OD/ID geometry suits turning-led process planning.
Manufacturing focus
Internal bores and controlled edge condition
Boring, reaming and chamfer sequence affect final fit.
Material review
Steel, stainless, brass, aluminum or selected plastics
Material affects bore quality, tool wear and finish.
RFQ inputs
Fit function plus mating parts
Clarify whether dimensions are clearance, press fit or cosmetic.
/ RFQ CHECKLIST
Details That Change the Quote
A useful RFQ makes the manufacturing constraints clear enough to review route, inspection method and repeat-production fit.
OD / ID Relationship
Mating OD, bore diameter, fit type and CTQ notes.
Wall / Length
Wall thickness, length and access for boring, reaming or finishing.
Chamfer Condition
Lead-ins, edge breaks and burr expectations.
Application
Spacing, rotation, locating or protective sleeve function.
/ FROM DRAWING TO PART
One Review Path from Drawing to Production
After the part family is clear, the review path focuses on geometry, CTQs, sample validation and repeat-production control.
Drawing Review
Confirm geometry, tolerances, material, finish, quantity and CTQs.
Route Selection
Select Swiss turning, CNC turning or a combined secondary-operation route.
Sample Path
Plan sample review; typical prototype timing is around 7 days when geometry, material and scope allow.
Production Plan
Carry confirmed CTQs and inspection requirements into repeat production; 500+ pcs is a strong production-fit range.
Inspection Release
Check drawing-defined CTQs, edges, finish and packing requirements before shipment.
Send OD, ID, length, wall thickness, fit type, material, chamfer requirements and whether the bore is functional or cosmetic.
Suitable OD/ID relationships can be reviewed from the drawing. The final route depends on material, wall thickness, length, tolerance and inspection method.
Yes, when location, burr condition and inspection requirements are specified. Secondary holes or slots can change the route.