/ THREADED PARTS
Custom Threaded Parts & Fasteners
Threaded parts are reviewed by thread standard, class, usable depth, relief, mating function, material and any finish applied after threading.
Upload Drawing & Request a Quote->THREAD TYPE
External, internal or combined features
GAUGE
Usable depth and inspection method matter
SHOULDERS
Seats, reliefs and transitions reviewed
MATERIAL
Material selected for machinability and function
/ PART SHAPES
Start with Similar Part Shapes
Compare your drawing with similar part shapes before reviewing geometry, material, tolerance, finish and inspection requirements.
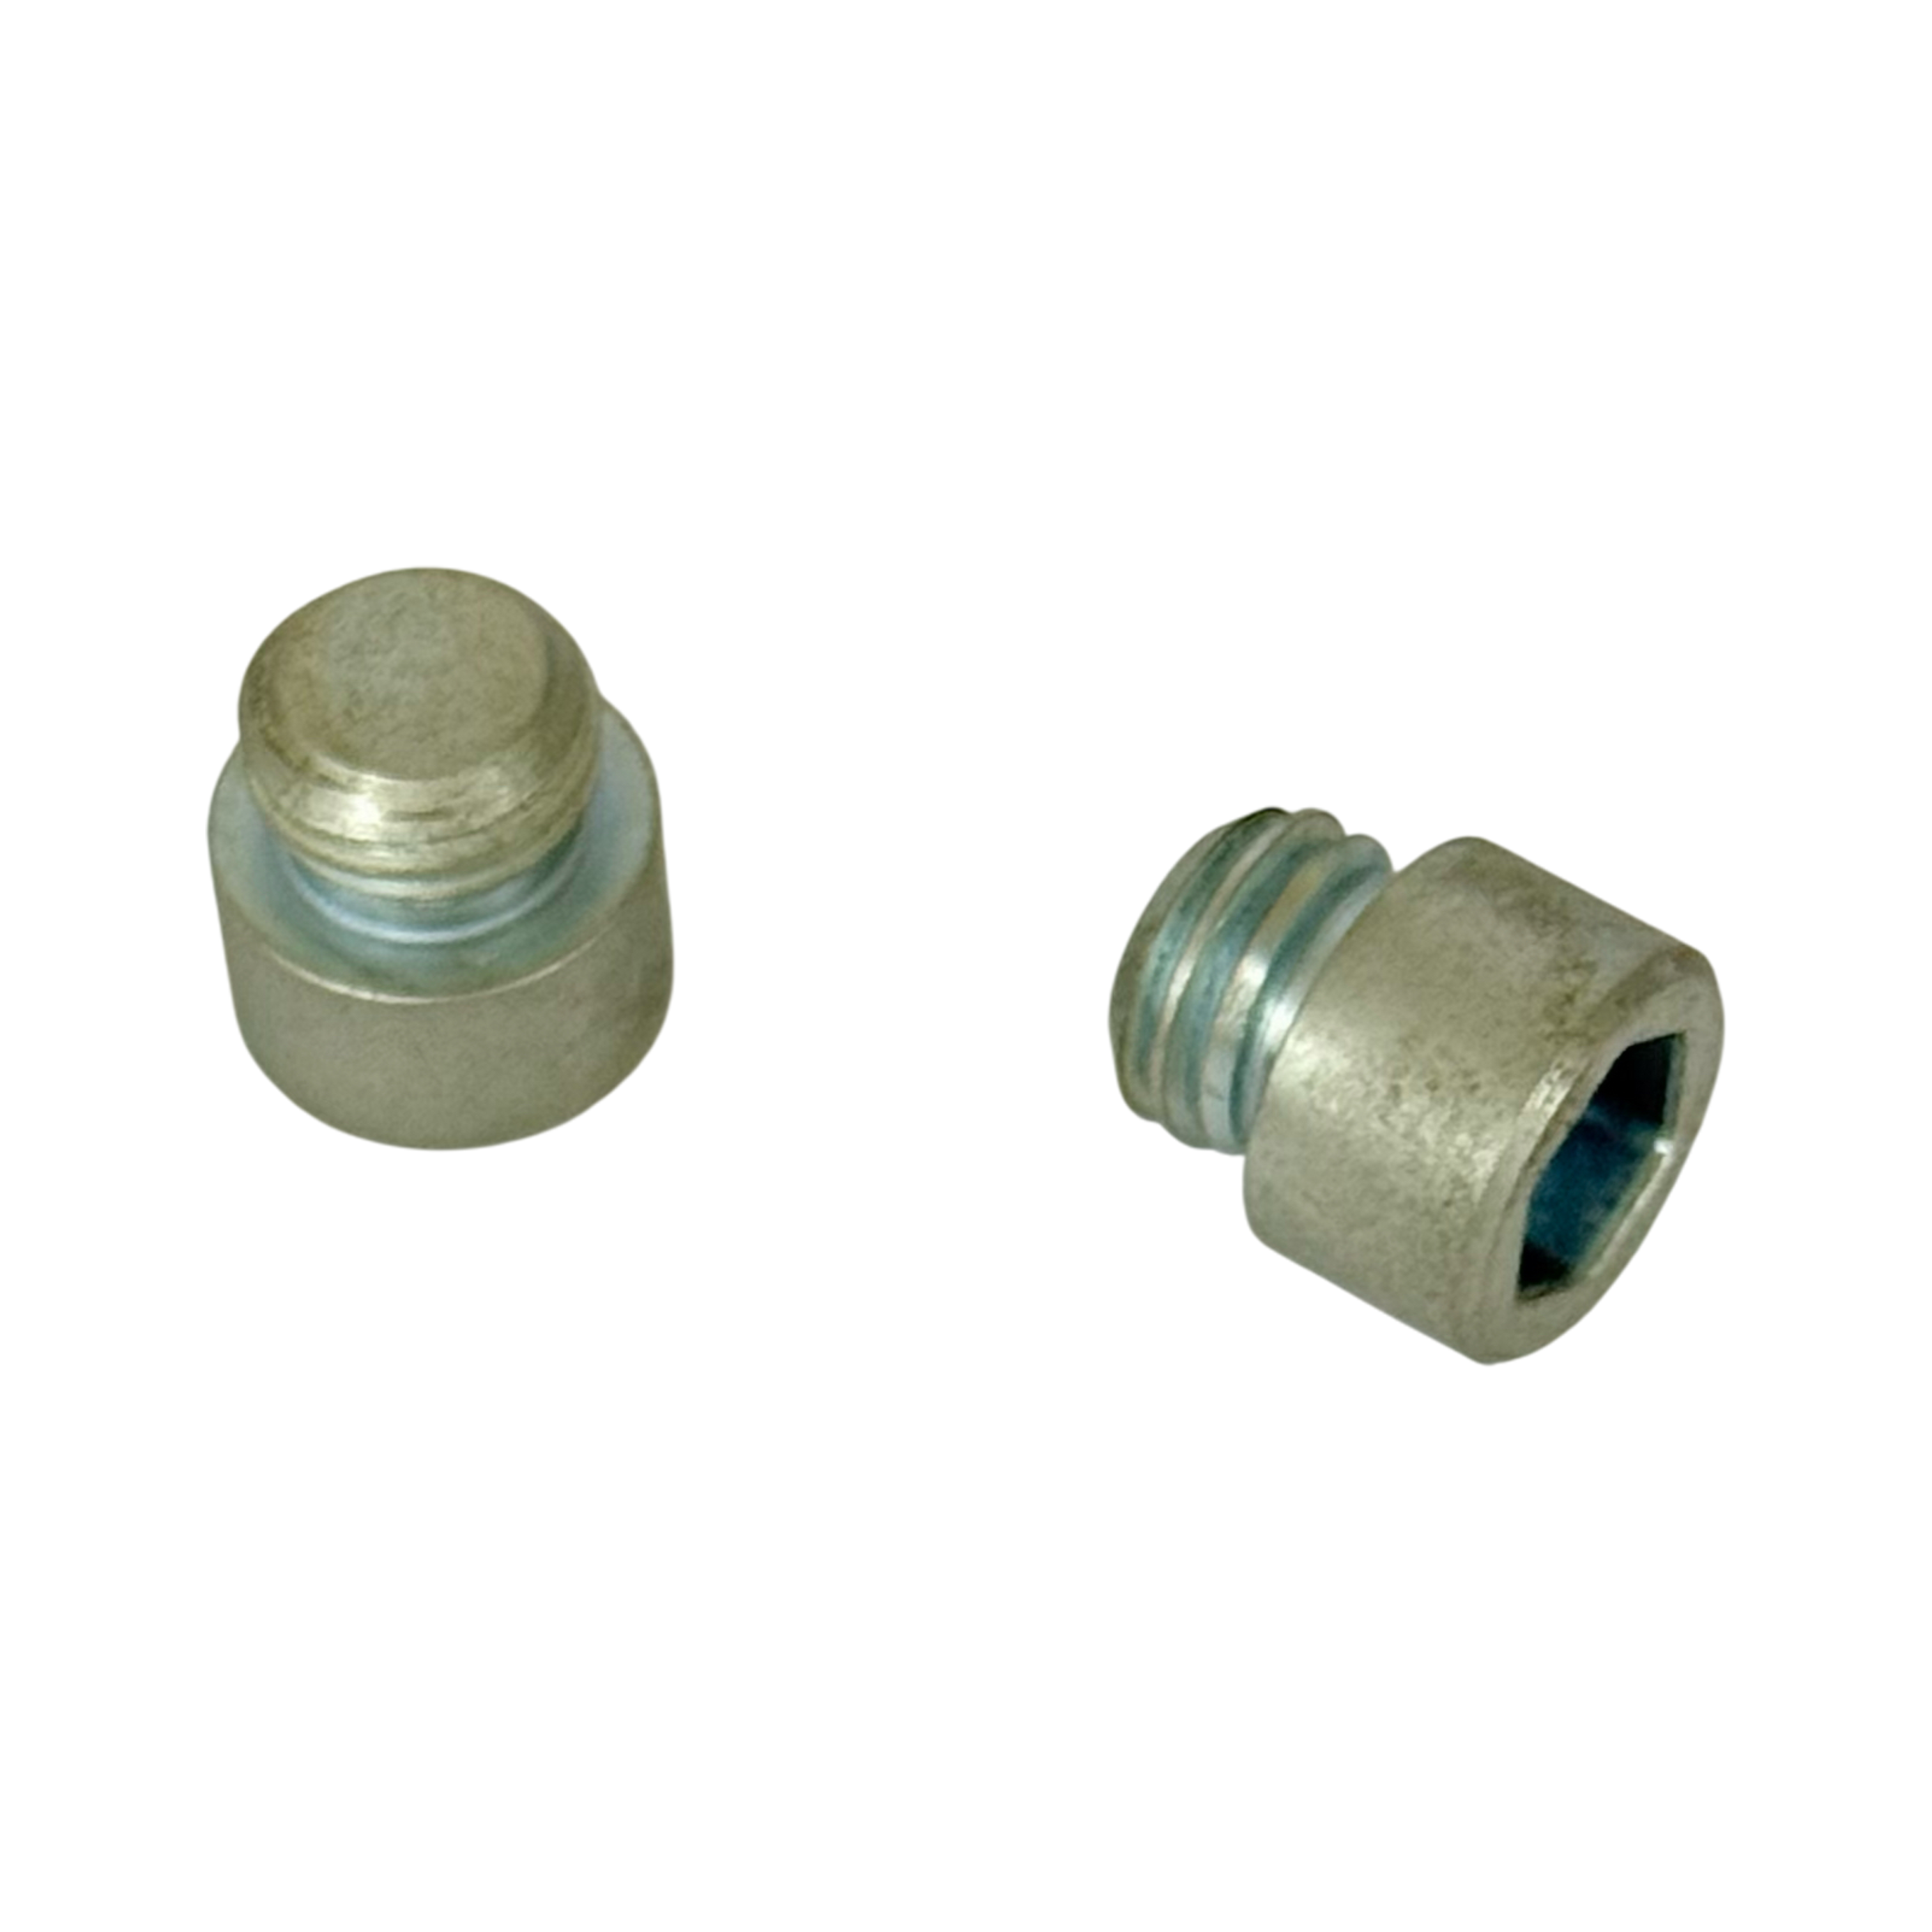
External Threaded Parts
Major diameter, pitch, class and relief defined by drawing.
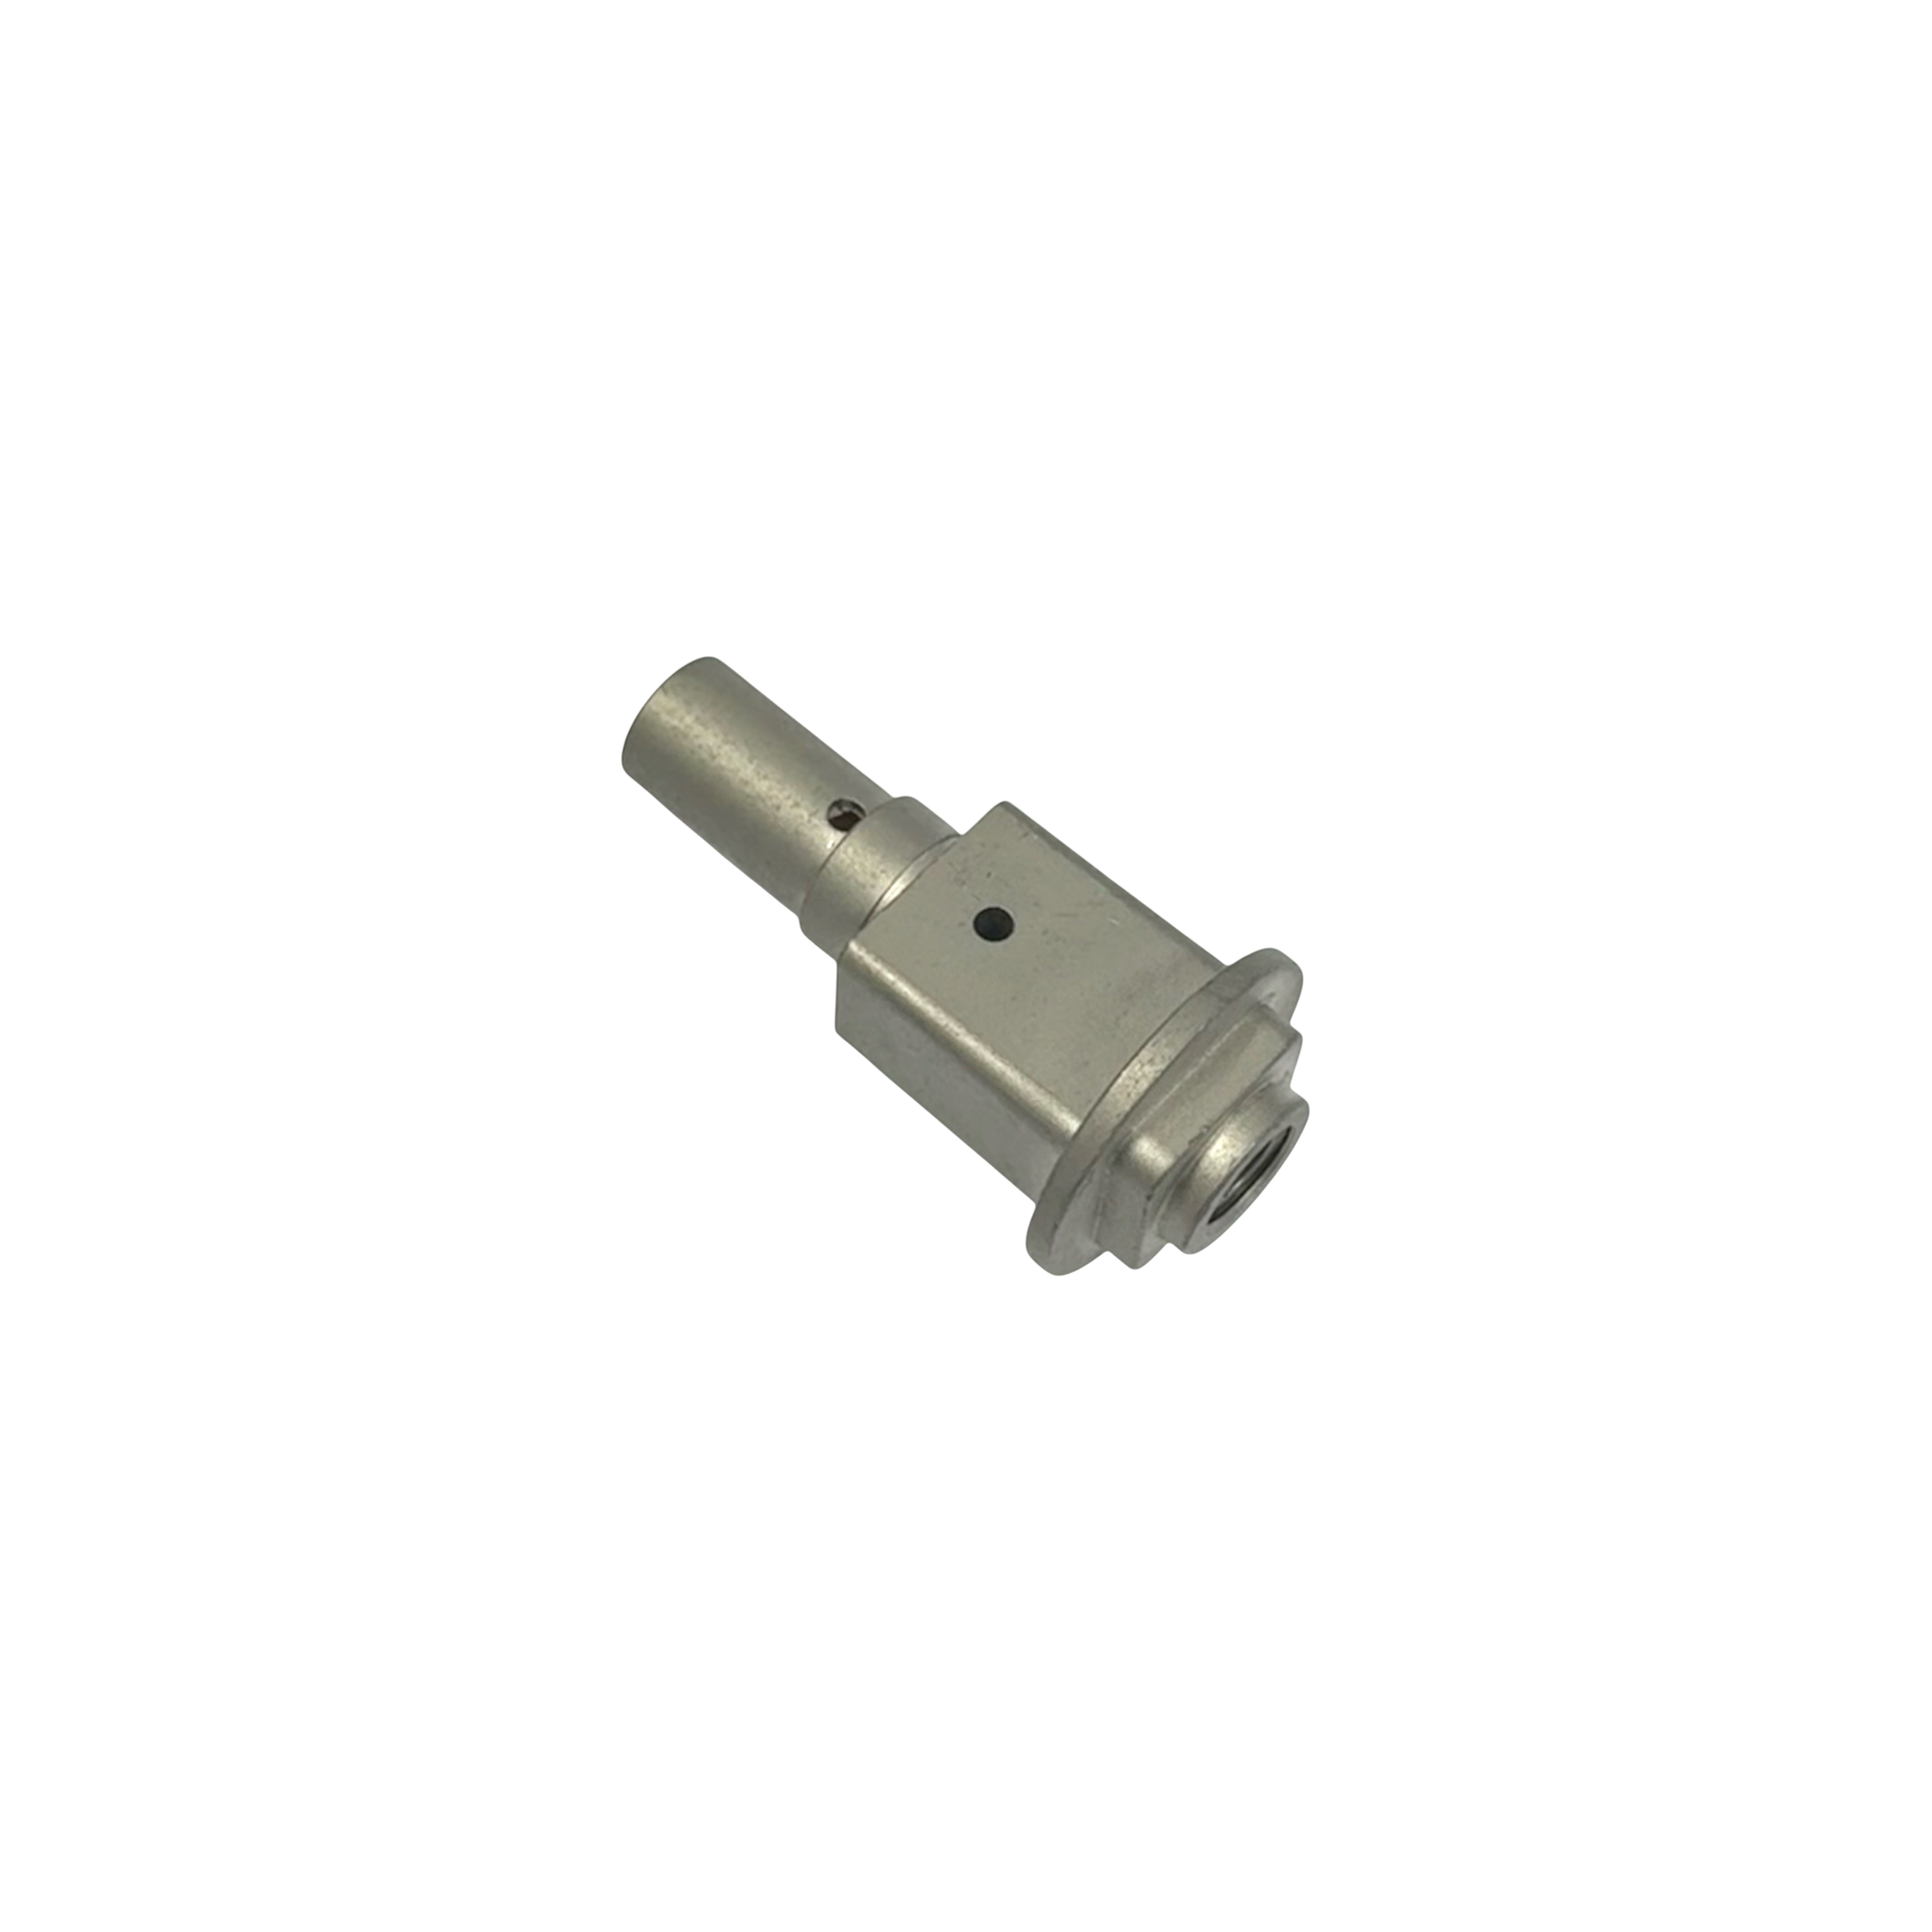
Internal Threaded Inserts
Usable depth, bottom condition and bore access need clear callouts.
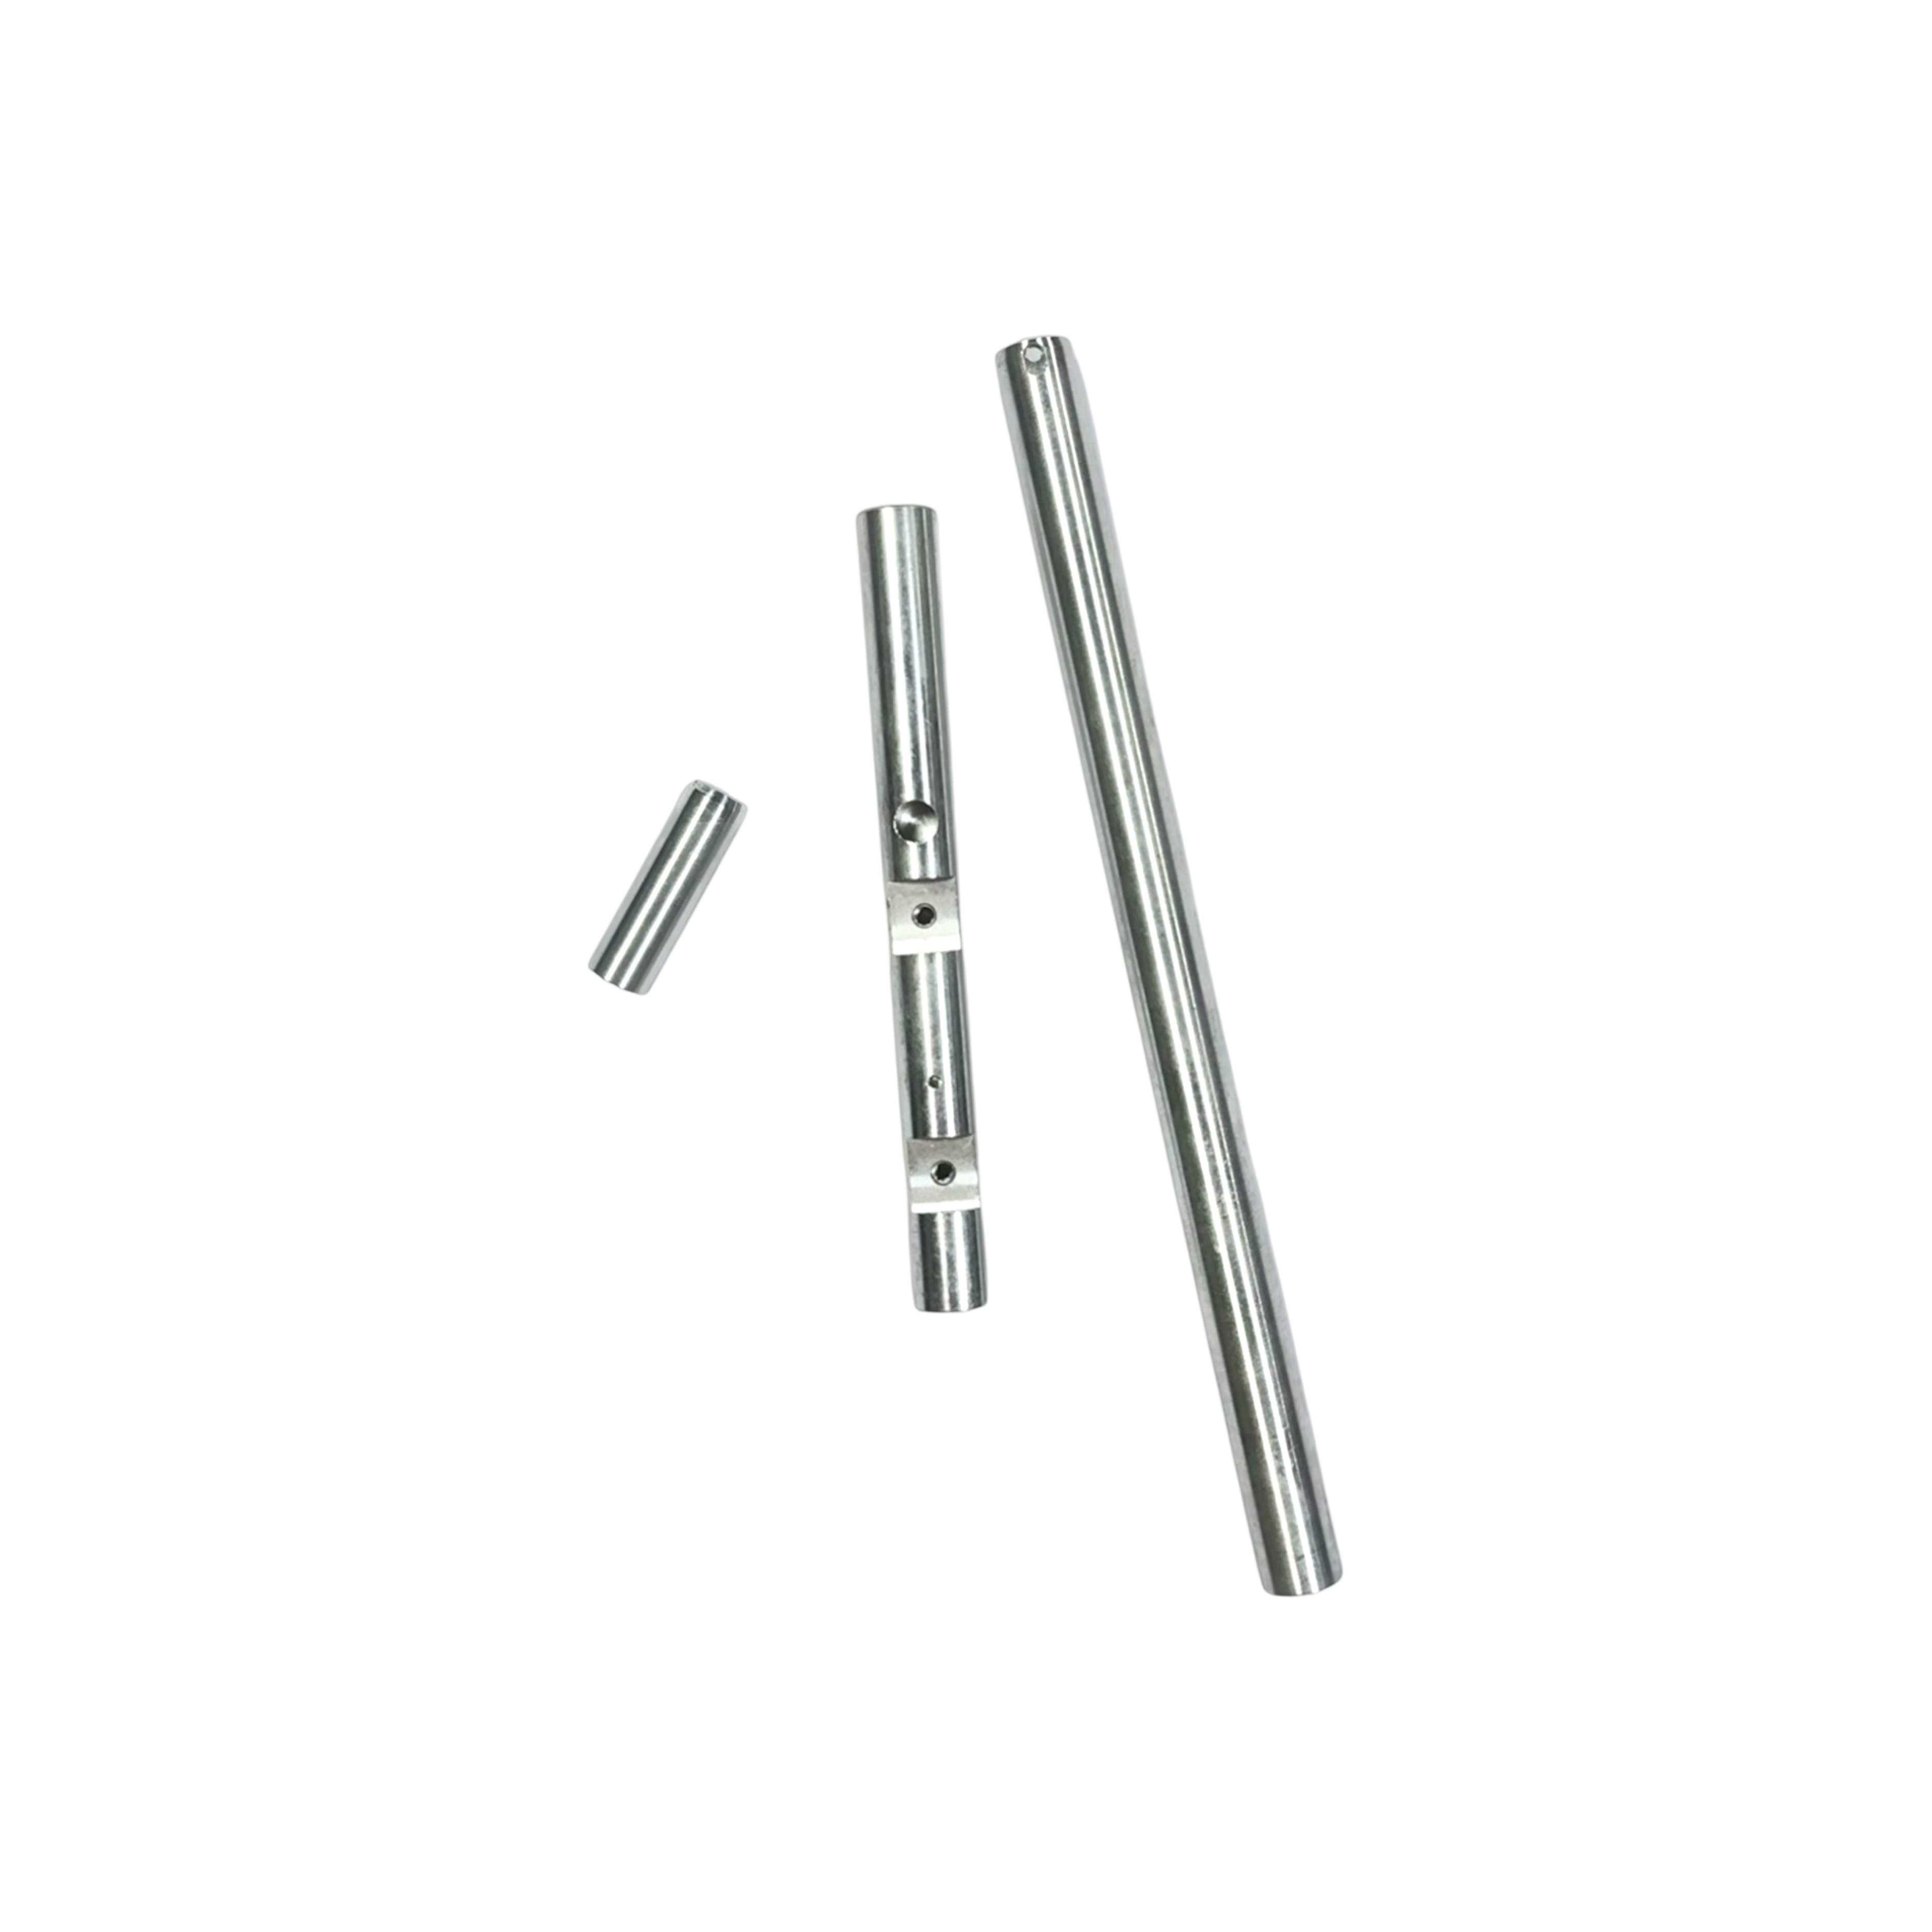
Special Fasteners
Seats, shoulders, heads and mating faces reviewed together.

Finished Threaded Parts
Post-process finish can affect thread fit and gauge condition.
/ THREAD REVIEW
Threads Are a Specification and Inspection Issue
Thread RFQs should make the four buying questions clear: thread type, usable depth, relief and what happens after threading.
External Threads
Pitch, class, relief and shoulder transitions.
Internal Threads
Usable depth, bottom condition and tool access.
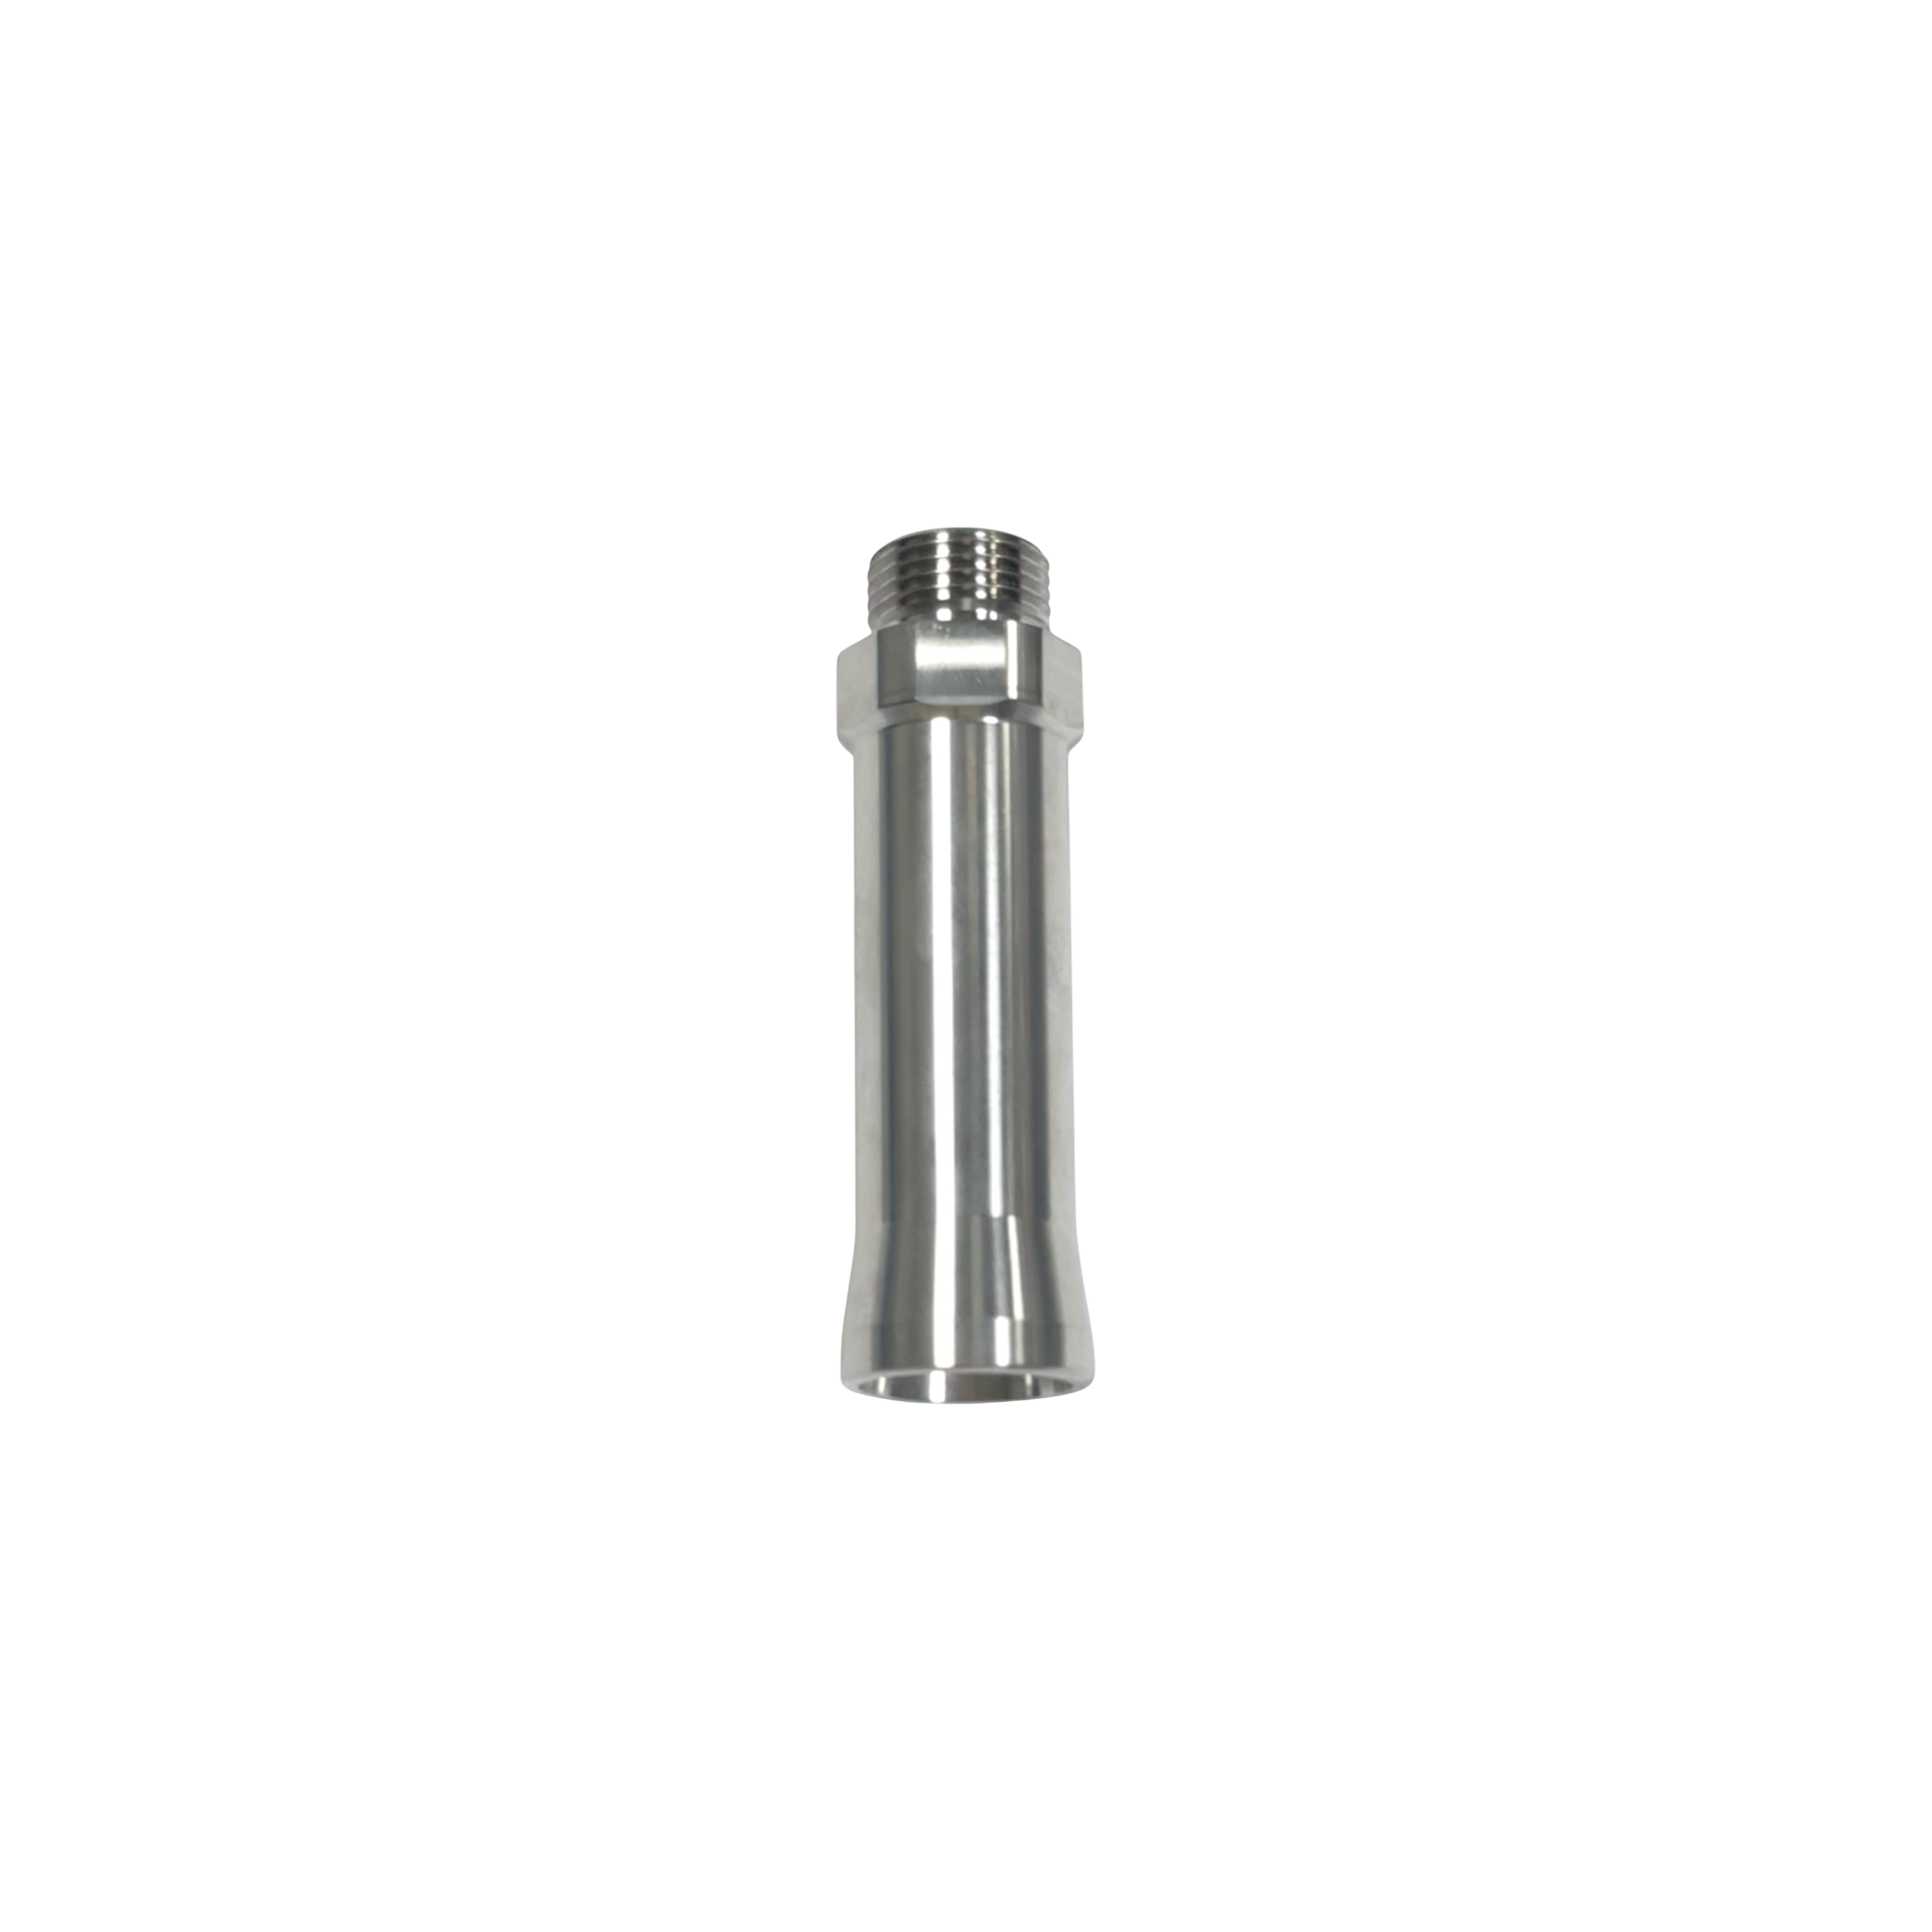
Seats And Shoulders
Mating seats, shoulders and controlled transitions.
Finish After Threading
Plating, passivation, cleaning or coating before gauge review.
/ FEATURE SELECTOR
Choose the Feature That Drives the Drawing
Select the feature that matters most to the assembly. The route, inspection plan and quote change when the critical feature changes.
/ MANUFACTURING FIT
Fit, Review or Alternate Route
Use this table to decide what must be confirmed before quoting the part for repeat production.
Requirement
Part Family / Route
Buyer Value
Best fit
Turned threaded parts, inserts and special fasteners
Rotational geometry plus thread features fit turning-led production.
Needs review
Relief, undercut, shoulder and gauge condition
Small details decide whether the part is easy to inspect.
Secondary review
Cross holes, wrench flats or slots
Coordinate with secondary machining where required.
RFQ inputs
Thread standard, class and mating requirements
Send drawing notes rather than only a 3D model.
/ RFQ CHECKLIST
Details That Change the Quote
A useful RFQ makes the manufacturing constraints clear enough to review route, inspection method and repeat-production fit.
Thread Standard
Metric, UNC/UNF or project-specific thread callout.
Usable Depth
Full thread depth, relief, bottom condition and usable length.
Mating Function
Fastening, sealing, locating or electrical contact function.
Post Process
Finish, cleaning, deburr and inspection after machining.
/ FROM DRAWING TO PART
One Review Path from Drawing to Production
After the part family is clear, the review path focuses on geometry, CTQs, sample validation and repeat-production control.
Drawing Review
Confirm geometry, tolerances, material, finish, quantity and CTQs.
Route Selection
Select Swiss turning, CNC turning or a combined secondary-operation route.
Sample Path
Plan sample review; typical prototype timing is around 7 days when geometry, material and scope allow.
Production Plan
Carry confirmed CTQs and inspection requirements into repeat production; 500+ pcs is a strong production-fit range.
Inspection Release
Check drawing-defined CTQs, edges, finish and packing requirements before shipment.
Special threaded components can be reviewed when the drawing defines thread standard, class, material, reliefs, usable depth and inspection requirements.
Yes. A CAD model alone often does not define thread class, usable depth, reliefs, bottom condition or gauge expectations clearly enough.
Yes. Plating, anodizing, passivation or cleaning can affect thread fit and should be discussed before quotation.