Shafts and pins are controlled by relationships
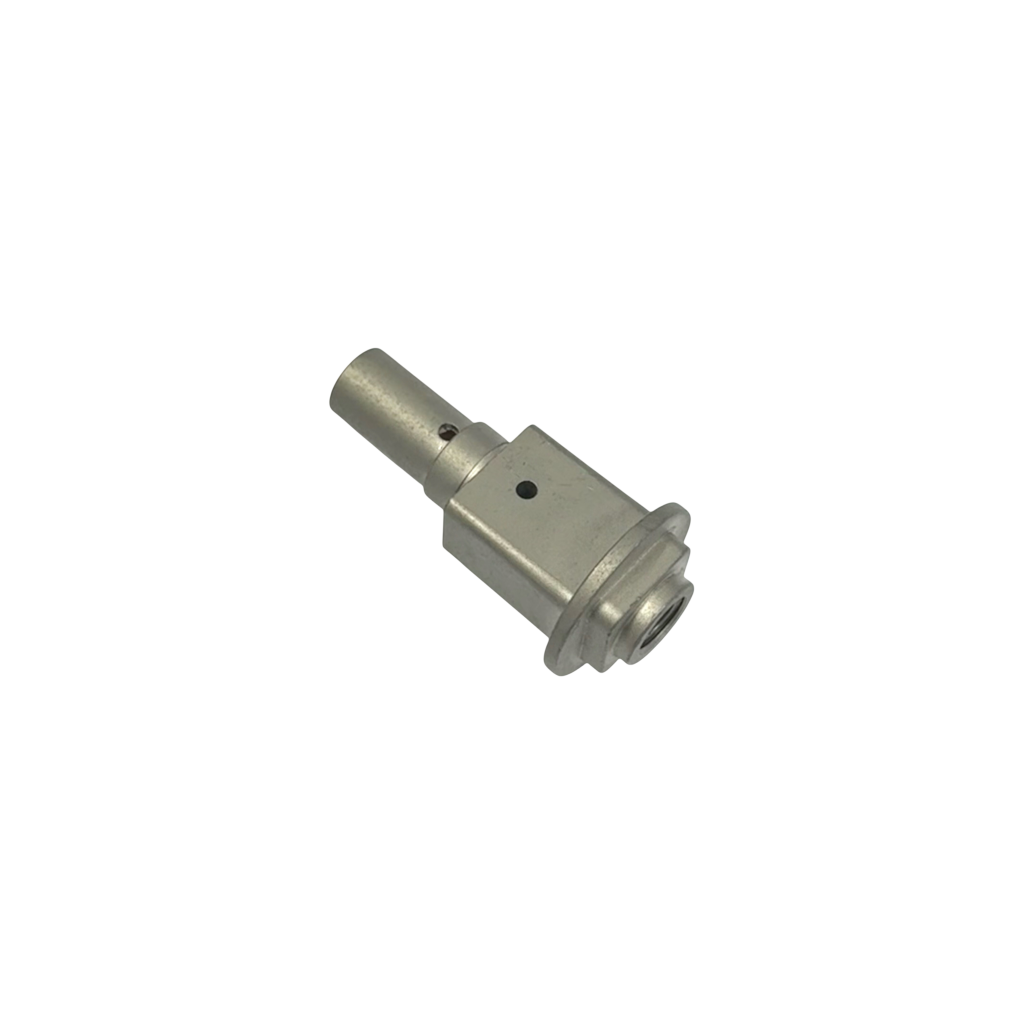
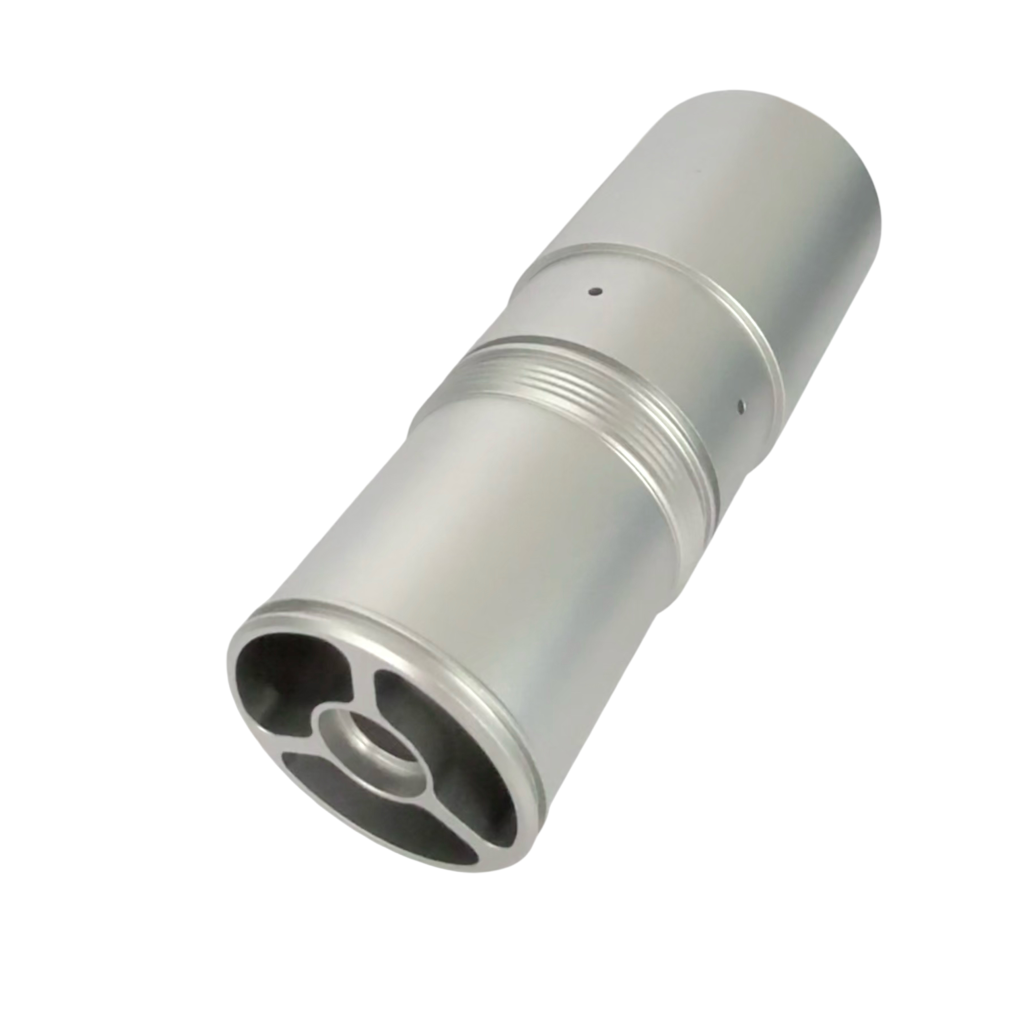
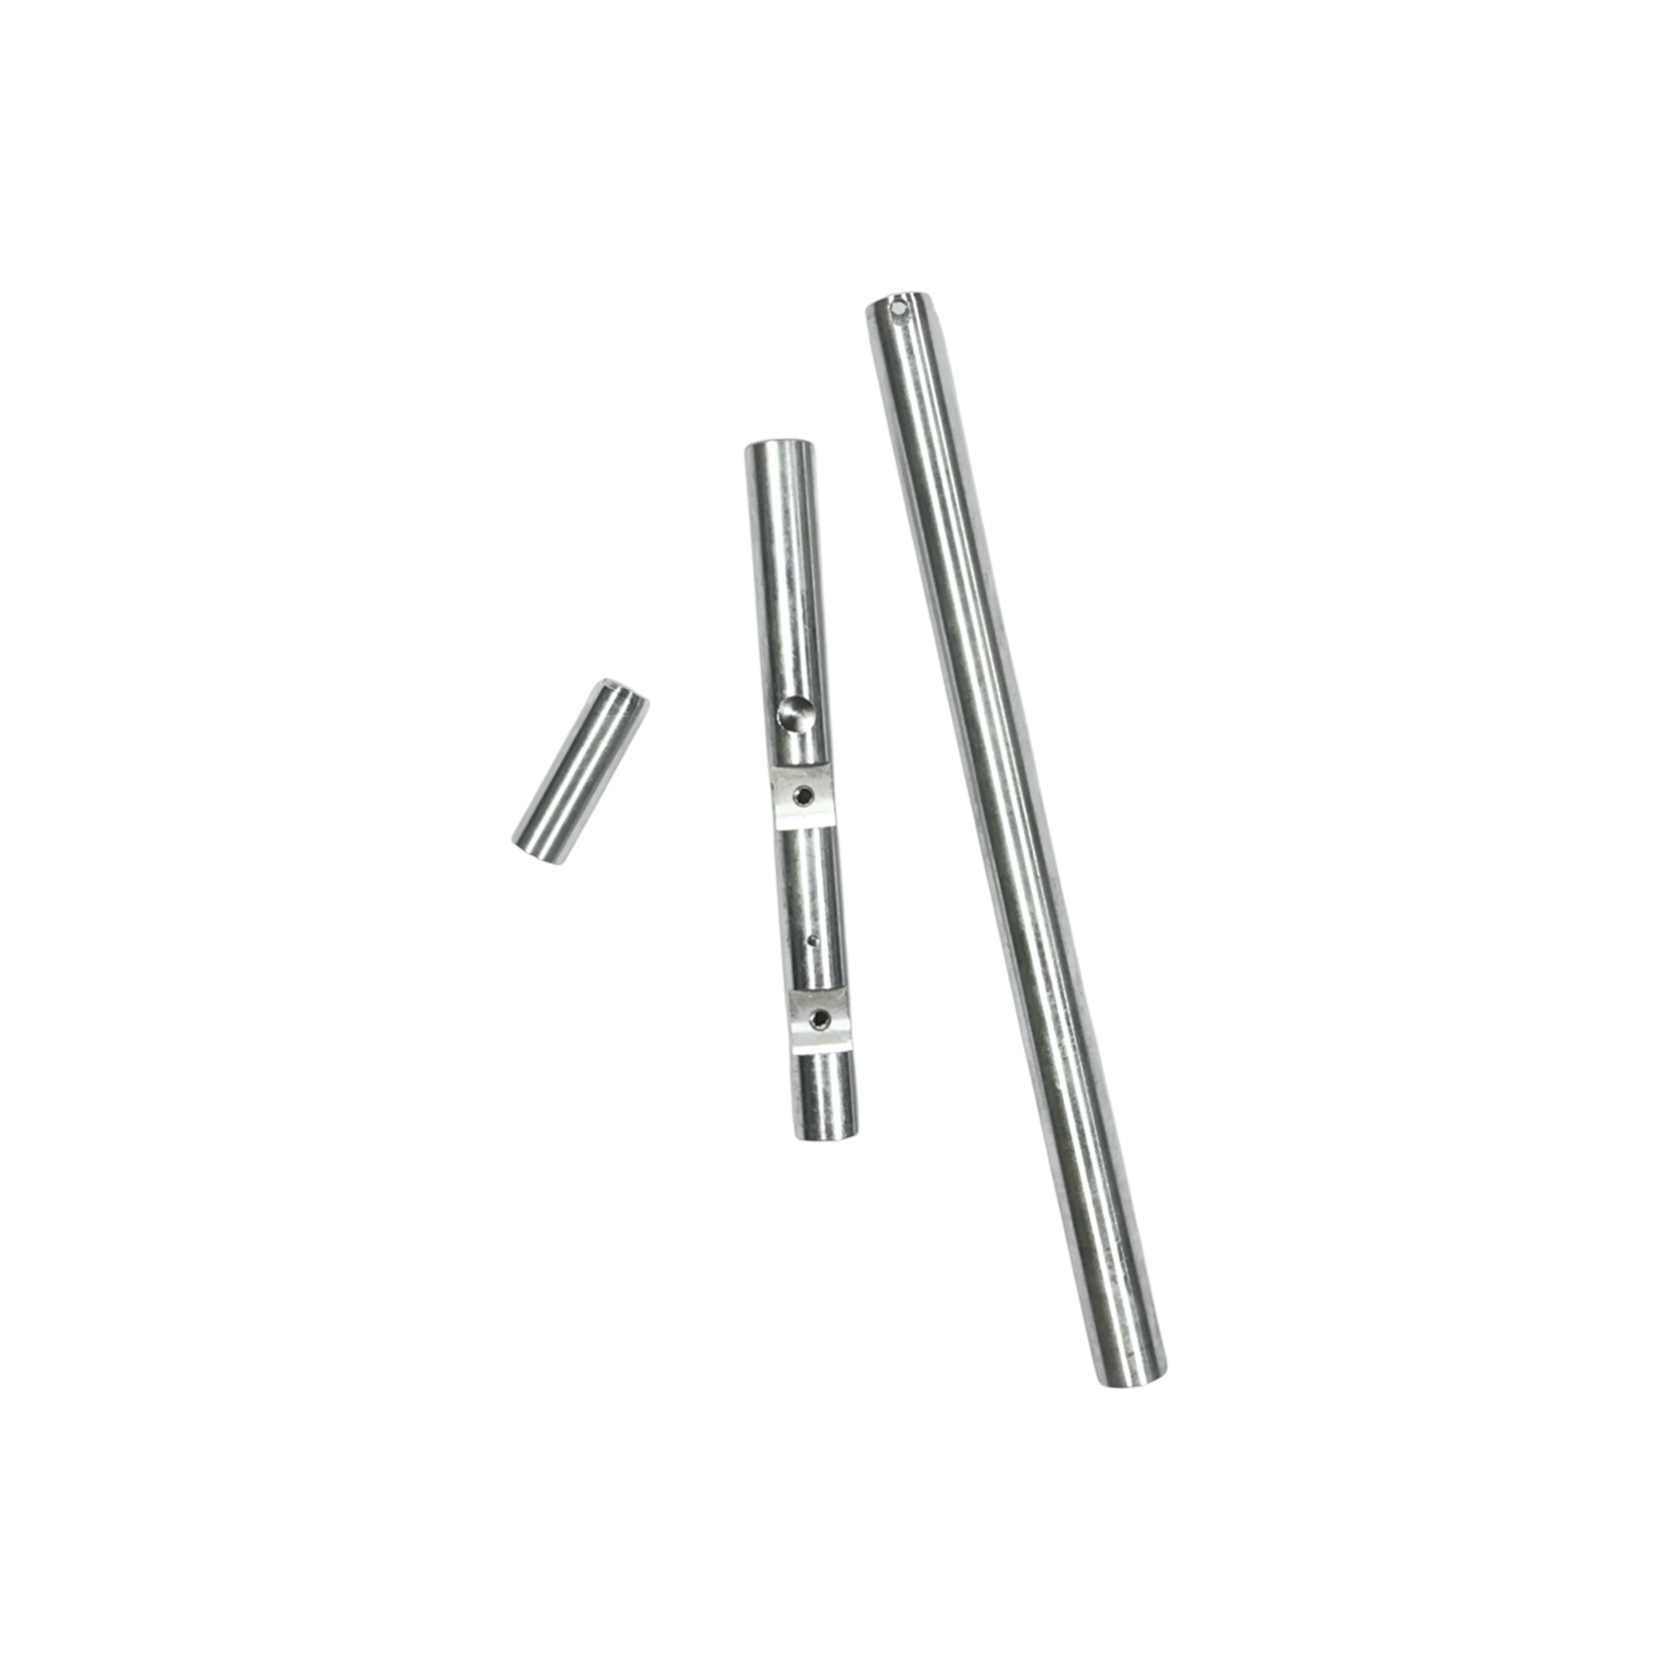
Shafts and pins may look like simple turned components, but their function often depends on relationships between diameters, lengths, shoulders, grooves, flats, holes and end features. A part that locates, rotates, slides, fastens or aligns another component must be manufactured with those relationships in mind.
For precision turned shafts and pins, the main question is not only whether an outside diameter can be machined. The stronger question is which features control fit, movement, assembly and inspection.
OD, length and shoulder control
Outside diameter, length and shoulder position should be tied to the mating part or assembly function. Slender parts may be sensitive to deflection. Short pins may be more sensitive to chamfer, end face and burr condition. Shoulder faces can affect seating or spacing, so their relationship to the OD may be more important than a general dimension.
Grooves, flats and cross holes
Grooves, flats, cross holes and slots can change the process route. They may require secondary machining and additional deburring. Their position relative to a shoulder, end face or diameter should be defined clearly when they control assembly or movement.
Material and finish behavior
Steel, stainless steel, aluminum, brass and other materials behave differently in turning. Hardness, straightness, tool wear and finish response can affect repeatability. If the shaft or pin is polished, plated, blackened, hardened or otherwise finished, final dimensions and functional surfaces should be considered after the finish step.
From first article to repeat production
A good first article should confirm the machining sequence, critical inspection points and process stability before batch production. Repeat orders benefit from stable requirements, controlled dimensions and consistent release expectations.
For representative shaft and pin work, the useful production focus is feature relationship, burr control, material behavior and inspection method.